Skip main navigation
Sold for $850,000
  • $850,000

    965 CLUB HOUSE BOULEVARD, NEW SMYRNA BEACH, FL 32168

    3beds
    2,659sqft
    Single Family Residence
    Built in 2002
    0.55 Acres Lot
    $859,700 Zestimate®
    $320/sqft
    $4,234 Estimated rent

    Home value

    $859,700

    $817,000 - $911,000

    $4,234/mo

    Zestimate® history
    Loading
    Loading...

    Owner options

    List your home for rent

    $4,234/mo

    Rent Zestimate®

    Find your next renter with Zillow Rental Manager. Plus, with online applications, you can quickly screen prospective tenants – for free.

    Learn more

    $4,234/mo

    Rent Zestimate®

    Refinance and save

    $5,903/mo

    Est. payment

    Refinancing to a lower rate could help reduce your monthly payments and save thousands over the life of the loan.

    See today's rates

    $5,903/mo

    Est. payment

    Explore your selling options

    Work with a Zillow partner agent

    Leverage their expertise and Zillow's premium Showcase listings to get your home seen by more buyers.

    Get started

    List with your own agent

    Get your home in front of millions of buyers by listing it on Zillow.

    Learn how to do it

    Sell it yourself

    Take full control of how buyers see your home on Zillow by listing For Sale by Owner (FSBO).

    List your home

    What's special

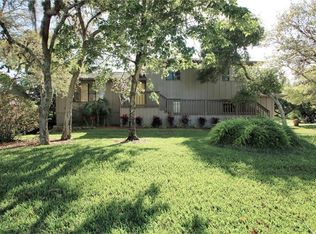
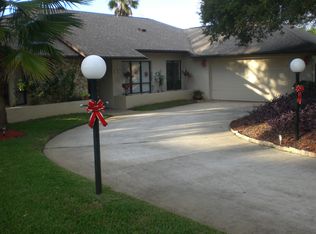
    Welcome to this exquisite home nestled within the sought after gated golf course community of Sugar Mill Country Club. Step into luxury and serenity as you explore this meticulously maintained property that offers an ideal blend of comfort and sophistication. Upon entering, you'll immediately appreciate the inviting open floor plan, accentuated by elegant stone countertops that grace the spacious, chef's kitchen. Imagine preparing meals with ease on the natural gas stove, and enjoying the convenience of a whole house generator for uninterrupted living. The adjacent laundry room is equipped with a washer and dryer and storage cabinets. One of the highlights of this home is the screened pool area, offering panoramic views of the lush golf course and tranquil creek nearby. This outdoor oasis is perfect for entertaining or simply unwinding in the privacy of your own solar heated pool, minimizing utility costs. An outdoor shower adds to the convenience and charm of this space. Situated on a generous half-acre lot, the property boasts a circular driveway leading to a 2-car garage with an additional golf cart garage, providing ample space for vehicles and storage. The mature, lush landscaping surrounding the home enhances its curb appeal and offers a serene backdrop. For added peace of mind, the home is equipped with a security system. Recent upgrades include a new roof in 2020 and a HVAC system with an oxygenator and blue light installed in 2018, as well as a tankless hot water heater, maximizing energy efficiency and comfort. Sugar Mill Country Club was recently renovated offering golf, multi-million dollar Club House, pickleball/tennis courts, swimming pool and fitness center. Don't miss the opportunity to experience resort-style living in this meticulously crafted home. Schedule your private tour today and envision yourself enjoying the luxurious lifestyle this property has to offer! All information is intended to be accurate, but is not guaranteed. Check with HOA for restrictions.

    Zillow last checked:

    Listing updated:

    Listed by:

    Vicky Adams 386-212-1488,

    EXIT REAL ESTATE PROPERTY SOL 386-763-3008,

    Carl Vasile 386-527-5357,

    EXIT REAL ESTATE PROPERTY SOL

    Bought with:

    Lainy McKain, 3116231

    WATSON REALTY CORP

    Source: Stellar MLS,MLS#: NS1081921MLS LogoOriginating MLS: New Smyrna Beach Board of Realtors

    Facts & features

    Interior

    Bedrooms & bathrooms
    • Bedrooms: 3
    • Bathrooms: 3
    • Full bathrooms: 2
    • 1/2 bathrooms: 1
    Primary bedroom
    • Features: Walk-In Closet(s)
    • Level: First
    • Dimensions: 14x19
    Bedroom 2
    • Features: Built-in Closet
    • Level: First
    • Dimensions: 13.5x13.5
    Bedroom 3
    • Features: Built-in Closet
    • Level: First
    • Dimensions: 14x13
    Bathroom 1
    • Features: Granite Counters
    • Level: First
    • Dimensions: 10x11.5
    Dining room
    • Level: First
    • Dimensions: 11x11.5
    Kitchen
    • Features: Pantry
    • Level: First
    • Dimensions: 17x13
    Living room
    • Features: Ceiling Fan(s)
    • Level: First
    • Dimensions: 28x18
    Heating
    • Central
    Cooling
    • Central Air
    Appliances
    • Included: Convection Oven, Dishwasher, Disposal, Dryer, Microwave, Range, Refrigerator, Tankless Water Heater, Washer, Whole House R.O. System, Wine Refrigerator
    • Laundry: Gas Dryer Hookup, Laundry Room
    Features
    • Ceiling Fan(s), High Ceilings, Open Floorplan, Solid Wood Cabinets, Stone Counters, Walk-In Closet(s)
    • Flooring: Carpet, Ceramic Tile, Luxury Vinyl
    • Doors: Outdoor Shower, Sliding Doors
    • Windows: Skylight(s), Window Treatments
    • Has fireplace: No
    Interior area
    • Total structure area: 3,717
    • Total interior livable area: 2,659 sqft

    Property

    Parking
    • Total spaces: 3
    • Parking features: Circular Driveway, Garage Door Opener, Golf Cart Garage
    • Attached garage spaces: 3
    • Has uncovered spaces: Yes
    Features
    • Levels: One
    • Stories: 1
    • Patio & porch: Covered, Enclosed, Front Porch, Patio, Screened
    • Exterior features: Irrigation System, Outdoor Shower, Rain Gutters
    • Has private pool: Yes
    • Pool features: In Ground, Salt Water, Screen Enclosure, Solar Heat
    • Has view: Yes
    • View description: Golf Course, Trees/Woods, Water, Creek/Stream
    • Has water view: Yes
    • Water view: Water,Creek/Stream
    • Waterfront features: Creek
    Lot
    • Size: 0.55 Acres
    • Features: Corner Lot, Irregular Lot, Landscaped, On Golf Course, Oversized Lot, Private
    • Residential vegetation: Mature Landscaping
    Details
    • Parcel number: 734214000250
    • Zoning: 10PUD
    • Special conditions: None

    Construction

    Type & style
    • Home type: SingleFamily
    • Property subtype: Single Family Residence
    Materials
    • Block, Stucco
    • Foundation: Slab
    • Roof: Shingle
    Condition
    • New construction: No
    • Year built: 2002

    Utilities & green energy

    • Electric: Photovoltaics Seller Owned
    • Sewer: Public Sewer
    • Water: Public, Well
    • Utilities for property: Natural Gas Connected, Public, Solar, Sprinkler Well, Water Connected
    Green energy
    • Energy generation: Solar
    • Indoor air quality: HVAC UV/Elec. Filtration

    Community & HOA

    Community
    • Features: Deed Restrictions, Gated Community - Guard, Golf Carts OK
    • Security: Gated Community, Security System
    • Pet fee: $0 monthly
    • Subdivision: SUGAR MILL COUNTRY CLUB & ESTATES UNIT 06
    HOA
    • Has HOA: Yes
    • Amenities included: Gated, Security
    • HOA fee: $47 monthly
    • HOA name: Michelle St Maria
    • HOA phone: 386-427-9955
    Location
    • Region: New Smyrna Beach

    Financial & listing details

    • Price per square foot: $320/sqft
    • Tax assessed value: $656,379
    • Annual tax amount: $4,239
    • Date on market: 6/25/2024
    • Cumulative days on market: 7 days
    • Listing terms: Cash,Conventional,FHA,VA Loan
    • Ownership: Fee Simple
    • Total actual rent: 0
    • Road surface type: Paved, Asphalt

    Price history

    DateEventPrice
    8/1/2024Sold$850,000-2.8%$320/sqft
    Source: Stellar MLS #NS1081921 Report a problem
    7/2/2024Pending sale$874,900$329/sqft
    Source: Stellar MLS #NS1081921 Report a problem
    6/26/2024Listed for sale$874,900-5.4%$329/sqft
    Source: Stellar MLS #NS1081921 Report a problem
    4/11/2024Listing removed--
    Source: Stellar MLS #NS1077460 Report a problem
    1/21/2024Price change$925,000-1.1%$348/sqft
    Source: Stellar MLS #NS1077460 Report a problem
    10/10/2023Listed for sale$935,000+70%$352/sqft
    Source: NSBBOR #1077460 Report a problem
    11/18/2020Sold$550,000$207/sqft
    Source: Public Record Report a problem
    9/21/2020Pending sale$550,000$207/sqft
    Source: The Barnett Group Inc. #1060734 Report a problem
    9/21/2020Listed for sale$550,000+27.9%$207/sqft
    Source: The Barnett Group Inc. #1060734 Report a problem
    12/14/2017Sold$430,000+290.9%$162/sqft
    Source: Public Record Report a problem
    4/17/2002Sold$110,000+31.7%$41/sqft
    Source: Public Record Report a problem
    4/23/1997Sold$83,500$31/sqft
    Source: Public Record Report a problem

    Public tax history

    YearProperty taxesTax assessment
    2025$10,155 +135%$656,379 +123.8%
    2024$4,321 +1.9%$293,246 +3%
    2023$4,239 +4.6%$284,705 +3%
    2022$4,053 $276,413 +3%
    2021-- $268,362 -20.1%
    2020$5,330 $335,805 -14.2%
    2019$5,330 -27.3%$391,426 +9.2%
    2018$7,331 +7%$358,285 +29.2%
    2017$6,851 +46.3%$277,395 +2.1%
    2016$4,683 -4.1%$271,690 +0.7%
    2015$4,885 -3.6%$269,801 +0.8%
    2014$5,069 $267,660 +1.5%
    2013-- $263,704 +1.7%
    2012-- $259,296 +3%
    2011-- $251,744 +0.5%
    2010-- $250,419 -23.9%
    2009-- $329,146 +3.1%
    2007-- $319,240 -0.5%
    2006-- $320,798 +6.1%
    2005-- $302,383 +3%
    2004-- $293,576 +1.9%
    2003-- $288,102 +265.8%
    2002-- $78,750 +7.1%
    2001-- $73,500
    2000-- $73,500
    Find assessor info on the county website

    Neighborhood: Sugar Mill

    Nearby schools

    GreatSchools rating
    Get a cash offer in 3 minutes
    Find out how much your home could sell for in as little as 3 minutes with a no-obligation cash offer.
    Estimated market value
    $859,700
    Get a cash offer in 3 minutes
    Find out how much your home could sell for in as little as 3 minutes with a no-obligation cash offer.
    Estimated market value
    $859,700