Skip main navigation
Sold for $635,000
  • $635,000

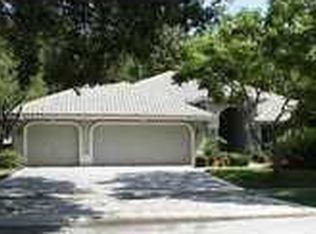
    965 Cobblestone Ln, Tarpon Springs, FL 34688

    4beds
    2,257sqft
    Single Family Residence
    Built in 1989
    0.26 Acres Lot
    $632,900 Zestimate®
    $281/sqft
    $3,748 Estimated rent

    Home value

    $632,900

    $576,000 - $696,000

    $3,748/mo

    Zestimate® history
    Loading
    Loading...

    Owner options

    List your home for rent

    $3,748/mo

    Rent Zestimate®

    Find your next renter with Zillow Rental Manager. Plus, with online applications, you can quickly screen prospective tenants – for free.

    Learn more

    $3,748/mo

    Rent Zestimate®

    Refinance and save

    $4,377/mo

    Est. payment

    Refinancing to a lower rate could help reduce your monthly payments and save thousands over the life of the loan.

    See today's rates

    $4,377/mo

    Est. payment

    Explore your selling options

    Work with a Zillow partner agent

    Leverage their expertise and Zillow's premium Showcase listings to get your home seen by more buyers.

    Get started

    List with your own agent

    Get your home in front of millions of buyers by listing it on Zillow.

    Learn how to do it

    Sell it yourself

    Take full control of how buyers see your home on Zillow by listing For Sale by Owner (FSBO).

    List your home

    What's special

    Large islandPavered lanaiDesirable single-story floor planFreshly painted interiorLarge laundry roomGranite countertopsLarge birdcaged pool
    HOUSE BEAUTIFUL on PEACEFUL, PRIVATE, PRESERVE LOT with NO REAR NEIGHBOR! Welcome to this Well-Maintained 4 Bedroom, 2 Bathroom, 3-Car Garage Home! Located on a Quiet Cul-De-Sac, this Property offers Privacy and Tranquility while still being close to Everything you need. Step inside through the Double Door Entry to discover a Desirable Single-Story Floor Plan with Soaring, Cathedral Ceilings and Gorgeous Hand Scraped, Wood Flooring Throughout (NO Carpet, Neutral Tile Flooring Only in Bathrooms and the Laundry Room) The OPEN CONCEPT! The Kitchen and Family Room make this Home Ideal for Entertaining! Complete with: Wood Cabinetry, Granite Countertops, and Tumbled Travertine Backsplash Large island for Meal Prep and Gatherings with Family and Friends! Stainless Steel Appliances! Desirable Wood Burning Fireplace with a Feature Wall and Ambiance Lighting! Enjoy the Sought-After Split-Bedroom Floor Plan, providing Privacy for the Spacious Owner’s Retreat, featuring: Two Walk-In Closets! En-Suite Bath with Double Sinks, Granite Countertops, Wood Cabinetry, Large Walk-In Tiled Shower with Frameless Glass Shower Door! Relaxing Soaking Bath Tub and Private Water Closet! The Outdoor Space is just as Inviting with a LARGE BIRDCAGED POOL with Waterfall Feature (12 years old) on a Pavered Lanai! Desirable SALT SYSTEM! NEW LARGE CEILING FAN with Extra Long Blades on Back Lanai! Also, Partially FENCED Backyard with Side Gates! PEFECT for Hosting Gatherings with Family and Friends. Additional Highlights: Freshly Painted Interior (Neutral Decor) NEWER IMPACT DOUBLE PANE WINDOWS AND GLASS SLIDING DOORS! (Energy-Efficient and Cost-Saving) Large Laundry Room with Utility Sink, Washer and Dryer Included for Buyer's convenience. Ceiling Fans Throughout! BRAND NEW ELECTRIC WATER HEATER! LOW HOA Fees and NO CDD FEE! All in a PRIME LOCATION with Easy Access to: Top-Rated Schools, YMCA, Pinellas County Trail (Walking & Biking) Shopping, Tampa International Airport, Clearwater Beach, Honeymoon Island and John Chestnut Park! This Home truly has it all—Peace, Privacy, Upgrades, and Convenience. Don’t miss this Rare Opportunity! Shows Pride of Ownership!!!

    Zillow last checked:

    Listing updated:

    Listed by:

    Sandee Dillon-Mooney 727-458-8744,

    RE/MAX REALTEC GROUP INC 727-789-5555

    Bought with:

    Sandy Papadakis, 641935

    KELLER WILLIAMS REALTY- PALM H

    Source: Stellar MLS,MLS#: TB8427969MLS LogoOriginating MLS: Suncoast Tampa

    Facts & features

    Interior

    Bedrooms & bathrooms
    • Bedrooms: 4
    • Bathrooms: 2
    • Full bathrooms: 2
    Rooms
    • Room types: Family Room, Dining Room, Great Room, Utility Room
    Primary bedroom
    • Features: Walk-In Closet(s)
    • Level: First
    • Area: 247 Square Feet
    • Dimensions: 13x19
    Bedroom 2
    • Features: Built-in Closet
    • Level: First
    • Area: 144 Square Feet
    • Dimensions: 12x12
    Bedroom 3
    • Features: Built-in Closet
    • Level: First
    • Area: 144 Square Feet
    • Dimensions: 12x12
    Bedroom 4
    • Features: Built-in Closet
    • Level: First
    • Area: 144 Square Feet
    • Dimensions: 12x12
    Primary bathroom
    • Features: Tub with Separate Shower Stall
    • Level: First
    Dining room
    • Level: First
    • Area: 165 Square Feet
    • Dimensions: 15x11
    Family room
    • Level: First
    • Area: 323 Square Feet
    • Dimensions: 19x17
    Kitchen
    • Features: Kitchen Island
    • Level: First
    • Area: 132 Square Feet
    • Dimensions: 11x12
    Living room
    • Level: First
    • Area: 208 Square Feet
    • Dimensions: 16x13
    Heating
    • Central
    Cooling
    • Central Air
    Appliances
    • Included: Dishwasher, Disposal, Dryer, Microwave, Range, Refrigerator, Washer
    • Laundry: Inside
    Features
    • Cathedral Ceiling(s), Ceiling Fan(s), Eating Space In Kitchen, High Ceilings, Open Floorplan, Solid Wood Cabinets, Split Bedroom, Stone Counters, Vaulted Ceiling(s)
    • Flooring: Carpet, Ceramic Tile, Laminate
    • Doors: Sliding Doors
    • Has fireplace: Yes
    • Fireplace features: Family Room
    Interior area
    • Total structure area: 3,305
    • Total interior livable area: 2,257 sqft

    Property

    Parking
    • Total spaces: 3
    • Parking features: Garage Door Opener
    • Attached garage spaces: 3
    Features
    • Levels: One
    • Stories: 1
    • Exterior features: Irrigation System, Rain Gutters
    • Has private pool: Yes
    • Pool features: Gunite, Screen Enclosure
    • Fencing: Fenced
    Lot
    • Size: 0.26 Acres
    • Dimensions: 85.0 x 135.0
    Details
    • Parcel number: 152716803810000460
    • Zoning: RPD-2.
    • Special conditions: None

    Construction

    Type & style
    • Home type: SingleFamily
    • Architectural style: Custom
    • Property subtype: Single Family Residence
    Materials
    • Block
    • Foundation: Slab
    • Roof: Shingle,Tile
    Condition
    • New construction: No
    • Year built: 1989

    Utilities & green energy

    • Sewer: Public Sewer
    • Water: Public
    • Utilities for property: Cable Available

    Community & HOA

    Community
    • Security: Smoke Detector(s)
    • Pet fee: $0 monthly
    • Subdivision: SHADOWLAKE VLG AT WOODFIELD ADD
    HOA
    • Has HOA: Yes
    • HOA fee: $37 monthly
    • HOA name: Management & Assoc/ Collin Soderland
    • HOA phone: 813-433-2003
    Location
    • Region: Tarpon Springs

    Financial & listing details

    • Price per square foot: $281/sqft
    • Tax assessed value: $601,508
    • Annual tax amount: $5,479
    • Date on market: 9/15/2025
    • Cumulative days on market: 9 days
    • Listing terms: Cash,Conventional,FHA,VA Loan
    • Ownership: Fee Simple
    • Total actual rent: 0
    • Road surface type: Paved

    Price history

    DateEventPrice
    11/4/2025Sold$635,000-2.3%$281/sqft
    Source: Stellar MLS #TB8427969 Report a problem
    9/25/2025Pending sale$649,900$288/sqft
    Source: Stellar MLS #TB8427969 Report a problem
    9/15/2025Listed for sale$649,900+188.8%$288/sqft
    Source: Stellar MLS #TB8427969 Report a problem
    2/7/2013Sold$225,000-13.1%$100/sqft
    Source: Stellar MLS #U7563638 Report a problem
    1/8/2013Price change$259,000-3.7%$115/sqft
    Source: Keller Williams St. Pete Realty #U7563638 Report a problem
    12/1/2012Price change$269,000-3.9%$119/sqft
    Source: Keller Williams St. Pete Realty #U7563638 Report a problem
    11/3/2012Listed for sale$280,000+61.8%$124/sqft
    Source: Keller Williams St. Pete Realty #U7563638 Report a problem
    12/23/1998Sold$173,000+5.5%$77/sqft
    Source: Public Record Report a problem
    10/13/1995Sold$164,000$73/sqft
    Source: Public Record Report a problem

    Public tax history

    YearProperty taxesTax assessment
    2024$5,479 +4.8%$332,795 +3%
    2023$5,229 +2.9%$323,102 +3%
    2022$5,083 -0.9%$313,691 +3%
    2021$5,132 +0.2%$304,554 +1.4%
    2020$5,122 +1.6%$300,349 +2.3%
    2019$5,041 $293,596 +1.9%
    2018$5,041 +2.1%$288,122 +2.1%
    2017$4,936 +0.8%$282,196 +2.1%
    2016$4,897 -1.5%$276,392 +0.7%
    2015$4,973 +16.3%$274,471 +14.6%
    2014$4,275 +24.5%$239,600 +20.6%
    2013$3,433 +9.5%$198,645 +4.5%
    2012$3,134 $190,108 -4.9%
    2011-- $199,875 +0.9%
    2010-- $198,076 -5.3%
    2009-- $209,191 -6.4%
    2008$3,642 $223,553 -6.2%
    2007-- $238,439 -3.9%
    2005-- $248,100 +10.6%
    2004$3,665 +6.1%$224,300 +8.4%
    2003$3,455 +21.8%$206,900 +9%
    2002$2,836 $189,900 +18.3%
    2001$2,836 +7.9%$160,500 +4.7%
    2000$2,629 $153,300
    Find assessor info on the county website

    Neighborhood: 34688

    Nearby schools

    GreatSchools rating
    Schools provided by the listing agent
    • Elementary: Brooker Creek Elementary-PN
    • Middle: Tarpon Springs Middle-PN
    • High: East Lake High-PN

    Source: Stellar MLS. This data may not be complete. We recommend contacting the local school district to confirm school assignments for this home.

    Get a cash offer in 3 minutes
    Find out how much your home could sell for in as little as 3 minutes with a no-obligation cash offer.
    Estimated market value
    $632,900
    Get a cash offer in 3 minutes
    Find out how much your home could sell for in as little as 3 minutes with a no-obligation cash offer.
    Estimated market value
    $632,900