Welcome to this stunning 4-bedroom, 3-bath split-level home in the beautiful city of Highland Heights! Boasting over 3,700 square feet of livable space, this home offers an array of luxurious features. Step inside to discover gleaming hardwood floors leading you to an updated eat-in kitchen equipped with stainless steel appliances, a chic backsplash, and custom window shutters. The cozy living room and formal dining room are perfect for family meals and gatherings. On the lower level, you’ll find a spacious family room with a warm fireplace and a walkout patio along with the convenience of a half bath and a laundry room with nature stone flooring with ample storage space adding to the home's functionality. The second level hosts three generously sized bedrooms, each with double closets, providing plenty of storage space. Ascend to the third level to find a master suite like none other. This expansive bedroom features a double-sided fireplace, vaulted ceilings, skylights, walk-in closet and an extra room that can be used as an office, workout or sitting room. The master bath is a retreat with a Jacuzzi tub, updated stand-up shower, heat lamp, and a vanity area for getting glamorous. The fenced backyard has a dog run area, perfect for your pets to play outdoors. Two patios offer ample space for entertaining guests during the warm summer months. The home also features an extra-wide driveway and a heated 2.5-car garage, plus a cozy and inviting front porch ideal for relaxing after a long day. This suburban city is know for its rural feel and is part of the Mayfield Heights School district which received a "A" star rating by the Ohio Department of Education. This beautiful home is ready to welcome you with its perfect blend of elegance and comfort. Don’t miss the opportunity to make it yours!
Closed
$405,000
965 Colony Dr, Highland Heights, OH 44143
4beds
3,748sqft
Single Family Residence
Built in 1964
0.37 Acres Lot
$442,800 Zestimate®
$108/sqft
$3,858 Estimated rent
Home value
$442,800
$421,000 - $465,000
$3,858/mo
Zestimate® history
Owner options
List your home for rent
$3,858/mo
Rent Zestimate®
Find your next renter with Zillow Rental Manager. Plus, with online applications, you can quickly screen prospective tenants – for free.
$3,858/mo
Rent Zestimate®
Refinance and save
$2,881/mo
Est. payment
Refinancing to a lower rate could help reduce your monthly payments and save thousands over the life of the loan.
$2,881/mo
Est. payment
Explore your selling options
Work with a Zillow partner agent
Leverage their expertise and Zillow's premium Showcase listings to get your home seen by more buyers.
Get startedList with your own agent
Get your home in front of millions of buyers by listing it on Zillow.
Learn how to do itSell it yourself
Take full control of how buyers see your home on Zillow by listing For Sale by Owner (FSBO).
List your homeWhat's special
Zillow last checked:
Listing updated:
Listed by:
Edith P Ross sellwithedith@gmail.com216-392-3668,
Russell Real Estate Services
Bought with:
Angela Radford, 2021000696
Howard Hanna
Source: MLS Now,MLS#: 5048991 Originating MLS: Akron Cleveland Association of REALTORS
Originating MLS: Akron Cleveland Association of REALTORSFacts & features
Interior
Bedrooms & bathrooms
- Bedrooms: 4
- Bathrooms: 3
- Full bathrooms: 2
- 1/2 bathrooms: 1
Primary bedroom
- Description: jacuzzi tub, bonus room,Flooring: Laminate
- Features: Fireplace, Window Treatments
- Level: Third
- Dimensions: 23 x 14
Bedroom
- Description: Flooring: Wood
- Features: Window Treatments
- Level: Second
- Dimensions: 14 x 11
Bedroom
- Description: Flooring: Wood
- Features: Window Treatments
- Level: Second
- Dimensions: 14 x 10
Bedroom
- Description: Flooring: Wood
- Features: Window Treatments
- Level: Second
- Dimensions: 12 x 12
Primary bathroom
- Description: Jetted tub, Standup Shower,Flooring: Laminate,Wood
- Features: Fireplace
- Level: Third
Bonus room
- Level: Second
- Dimensions: 15 x 11
Dining room
- Description: Custom Blinds,Flooring: Wood
- Features: Window Treatments
- Level: First
- Dimensions: 12 x 11
Eat in kitchen
- Description: Flooring: Wood
- Features: Window Treatments
- Level: First
- Dimensions: 24 x 8
Entry foyer
- Description: Flooring: Wood
- Level: First
- Dimensions: 7 x 7
Family room
- Description: Flooring: Carpet
- Features: Fireplace
- Level: Lower
- Dimensions: 21 x 16
Laundry
- Description: Nature Stone Flooring and storage area,Flooring: Stone
- Level: Lower
Living room
- Description: Custom Blinds,Flooring: Wood
- Features: Window Treatments
- Level: First
- Dimensions: 20 x 13
Heating
- Gas
Cooling
- Central Air
Appliances
- Included: Cooktop, Dishwasher, Disposal, Microwave, Refrigerator
- Laundry: Washer Hookup, Lower Level, Laundry Tub, Sink
Features
- Entrance Foyer, Eat-in Kitchen, Granite Counters
- Windows: Double Pane Windows
- Basement: None
- Number of fireplaces: 2
- Fireplace features: Bedroom, Double Sided, Family Room
Interior area
- Total structure area: 3,748
- Total interior livable area: 3,748 sqft
- Finished area above ground: 2,980
- Finished area below ground: 768
Property
Parking
- Total spaces: 2
- Parking features: Attached, Driveway, Garage, Garage Door Opener, Heated Garage
- Attached garage spaces: 2
Features
- Levels: Three Or More,Multi/Split
- Stories: 3
- Patio & porch: Front Porch, Patio
- Exterior features: Dog Run, Lighting, Private Yard
- Pool features: Community
- Fencing: Back Yard
- Has view: Yes
- View description: City
Lot
- Size: 0.37 Acres
- Features: Back Yard, Front Yard, Near Golf Course, Landscaped
Details
- Parcel number: 82226059
Construction
Type & style
- Home type: SingleFamily
- Architectural style: Split Level
- Property subtype: Single Family Residence
Materials
- Brick, Concrete, Vinyl Siding
- Foundation: Combination
- Roof: Asphalt,Fiberglass
Condition
- Year built: 1964
Details
- Warranty included: Yes
Utilities & green energy
- Sewer: Public Sewer
- Water: Public
Community & HOA
Community
- Features: Golf, Medical Service, Playground, Pool, Shopping, Street Lights, Suburban, Sidewalks
- Security: Smoke Detector(s)
- Subdivision: Wilson Mills Colony 05
HOA
- Has HOA: No
Location
- Region: Highland Heights
Financial & listing details
- Price per square foot: $108/sqft
- Tax assessed value: $373,100
- Annual tax amount: $7,203
- Date on market: 8/15/2024
- Cumulative days on market: 75 days
- Listing terms: Cash,Conventional,FHA,VA Loan
Price history
| Date | Event | Price |
|---|---|---|
| 9/24/2024 | Sold | $405,000-18.8%$108/sqft |
Source:  MLS Now #5048991 Report a problem MLS Now #5048991 Report a problem | ||
| 9/19/2024 | Pending sale | $499,000$133/sqft |
Source: MLS Now #5048991 Report a problem | ||
| 8/19/2024 | Contingent | $499,000$133/sqft |
Source: MLS Now #5048991 Report a problem | ||
| 8/15/2024 | Listed for sale | $499,000-3.1%$133/sqft |
Source: MLS Now #5048991 Report a problem | ||
| 8/5/2024 | Listing removed | -- |
Source: MLS Now #5048991 Report a problem | ||
| 7/11/2024 | Price change | $515,000-1.9%$137/sqft |
Source: MLS Now #5048991 Report a problem | ||
| 6/27/2024 | Listed for sale | $525,000+75%$140/sqft |
Source: MLS Now #5048991 Report a problem | ||
| 12/20/2019 | Sold | $300,000-2.9%$80/sqft |
Source:  MLS Now #4123398 Report a problem MLS Now #4123398 Report a problem | ||
| 12/2/2019 | Pending sale | $309,000$82/sqft |
Source: Howard Hanna - Pepper Pike #4123398 Report a problem | ||
| 11/22/2019 | Price change | $309,000-4.9%$82/sqft |
Source: Howard Hanna - Pepper Pike #4123398 Report a problem | ||
| 8/26/2019 | Pending sale | $324,900$87/sqft |
Source: Howard Hanna - Pepper Pike #4123398 Report a problem | ||
| 8/1/2019 | Listed for sale | $324,900$87/sqft |
Source: Owner Report a problem | ||
Public tax history
| Year | Property taxes | Tax assessment |
|---|---|---|
| 2025 | $8,379 +10.2% | $130,590 |
| 2024 | $7,605 +10% | $130,590 +24.4% |
| 2023 | $6,915 +0.7% | $105,000 |
| 2022 | $6,868 +1.2% | $105,000 |
| 2021 | $6,789 +28% | $105,000 +40.2% |
| 2020 | $5,306 +1.2% | $74,870 +0% |
| 2019 | $5,242 -2.6% | $74,860 0% |
| 2018 | $5,380 -6.6% | $74,870 +2.1% |
| 2017 | $5,761 +12.9% | $73,300 |
| 2016 | $5,103 | $73,300 |
| 2015 | $5,103 -5.4% | $73,300 -5% |
| 2014 | $5,397 +1.2% | $77,140 |
| 2013 | $5,331 +3.2% | $77,140 |
| 2012 | $5,166 +940.1% | $77,140 -6.6% |
| 2011 | $497 +0.1% | $82,570 |
| 2010 | $496 -89.9% | $82,570 |
| 2009 | $4,932 -1.7% | $82,570 -6% |
| 2008 | $5,018 +14.8% | $87,850 |
| 2007 | $4,372 -0.5% | $87,850 |
| 2006 | $4,396 +0.6% | $87,850 +4.2% |
| 2005 | $4,371 +1.9% | $84,320 |
| 2004 | $4,290 +20.5% | $84,320 |
| 2003 | $3,559 +6.2% | $84,320 +9% |
| 2002 | $3,352 -46.4% | $77,350 |
| 2001 | $6,250 -0.1% | $77,350 |
| 2000 | $6,258 | $77,350 |
Find assessor info on the county website
Neighborhood: 44143
Nearby homes
- $387,8003 bd2 ba2.4k sqft975 Colony Dr, Highland Heights, OH 44143Off Market
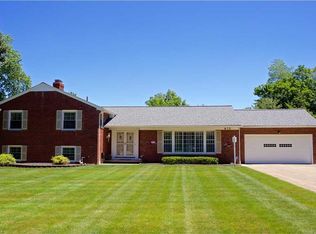
- $337,1003 bd2 ba2.4k sqft955 Colony Dr, Highland Heights, OH 44143Off Market
- $362,7004 bd2 ba2.4k sqft966 Eastlawn Dr, Highland Heights, OH 44143Off Market
- $384,9004 bd3 ba2.6k sqft956 Eastlawn Dr, Highland Heights, OH 44143Sold
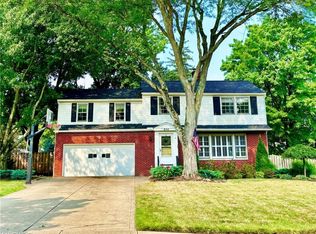
- $390,1006 bd4 ba2.9k sqft976 Eastlawn Dr, Highland Heights, OH 44143Off Market
- $355,1004 bd3 ba2.1k sqft945 Colony Dr, Highland Heights, OH 44143Off Market
- $347,5004 bd3 ba3.4k sqft985 Colony Dr, Highland Heights, OH 44143Sold
- $389,7003 bd2 ba2.7k sqft968 Colony Dr, Highland Heights, OH 44143Off Market
Nearby schools
GreatSchools rating
- 9/10Millridge Elementary SchoolGrades: K-6Distance: 0.4 mi
- 8/10Mayfield Middle SchoolGrades: 6-9Distance: 2.4 mi
- 8/10Mayfield High SchoolGrades: 9-12Distance: 1.3 mi
Schools provided by the listing agent
- District: Mayfield CSD - 1819
Source: MLS Now. This data may not be complete. We recommend contacting the local school district to confirm school assignments for this home.
Get a cash offer in 3 minutes
Find out how much your home could sell for in as little as 3 minutes with a no-obligation cash offer.
Estimated market value
$442,800
Get a cash offer in 3 minutes
Find out how much your home could sell for in as little as 3 minutes with a no-obligation cash offer.
Estimated market value
$442,800
- Ohio
- Cuyahoga County
- Highland Heights
- 44143
- 965 Colony Dr
Nearby cities
Nearby zip codes
Other Highland Heights Topics
- Apartments for Rent in 44143
- Houses for Sale in 44143
- Houses for Rent in 44143
- 44143 Real Estate
- Highland Heights Condos
- Houses for Sale in Highland Heights
- Newest Listings in Highland Heights
- Highland Heights Home Values
- Highland Heights Real Estate Agents
- Highland Heights Refinance
- Highland Heights Mortgage Rates
