Welcome to 965 Coverdale Rd, a spacious, well-maintained split-entry in Riverview. Offering exceptional flexibility for large families, multi-generational living, or rental income, this home is a rare find. The main level features a bright, open-concept living area flowing seamlessly into the dining room and kitchen. The primary bedroom offers an ensuite and two large closets. To finish off this level there are two additional bedrooms and full family bath. The lower level has the flexibility to easily configure to a 1 or 2 bedroom suite with it’s own entrance and dedicated parking, making it ideal for extended family, boarders, Airbnb or even a daycare. There is also an option to retain partial space for the main home’s personal use. Double attached garage with bonus overhead storage, large paved driveway that has an entrance/exit on the side road (Patricia Drive). Outside you will find a partially fenced backyard and usable green space. Updates include: Back Deck 2023, Roof Shingles 2022. This is a lovely versatile home offering comfort, space, and strong income potential in a good location. Call or text your REALTOR® today to book your private tour!
For sale
C$475,000
965 Coverdale Rd, Riverview, NB E1B 5E7
5beds
2,075sqft
SingleFamily
Built in 2001
1,280 Square Feet Lot
$-- Zestimate®
C$229/sqft
C$-- HOA
What's special
Spacious well-maintained split-entryPartially fenced backyardUsable green space
- 2 days |
- 5 |
- 0 |
Zillow last checked:
Listing updated:
Listed by:
Heather Fitzgerald, Salesperson,
Royal LePage Atlantic Brokerage,
Kate Clews Manuel, Salesperson 210015894,
Royal LePage Atlantic
Source: New Brunswick Real Estate Board,MLS®#: NB145180
Facts & features
Interior
Bedrooms & bathrooms
- Bedrooms: 5
- Bathrooms: 4
- Full bathrooms: 4
Bedroom
- Level: Main
Bedroom
- Level: Main
Bedroom
- Level: Lower
Bedroom
- Level: Lower
Other
- Level: Main
Other
- Level: Main
Other
- Level: Main
Other
- Level: Main
Other
- Level: Lower
Other
- Level: Lower
Family room
- Level: Lower
Kitchen
- Level: Lower
Laundry
- Level: Lower
Living room
- Level: Main
Other
- Level: Lower
Heating
- Baseboard, Electric
Cooling
- Ductless, Electric, Heat Pump - Ductless
Features
- In-Law Floorplan
- Flooring: Laminate, Porcelain
- Basement: Full
- Has fireplace: No
Interior area
- Total structure area: 2,075
- Total interior livable area: 2,075 sqft
- Finished area above ground: 1,192
Property
Parking
- Total spaces: 2
- Parking features: Asphalt, Circular Driveway, Paved, Width - Double, Garage
- Has garage: Yes
- Uncovered spaces: 2
Features
- Levels: Two
- Fencing: Fenced
Lot
- Size: 1,280 Square Feet
- Features: Landscaped, Playground, Near Public Transit, Recreation Nearby, School(s) Nearby, Shopping Nearby, Under 0.5 Acres
Details
- Parcel number: 05062799
- Other equipment: Fuel Tank(s)
Construction
Type & style
- Home type: SingleFamily
Materials
- Vinyl Siding
- Foundation: Concrete
- Roof: Asphalt
Condition
- Year built: 2001
Utilities & green energy
- Sewer: Municipal
- Water: Municipal
Community & HOA
Location
- Region: Riverview
Financial & listing details
- Price per square foot: C$229/sqft
- Annual tax amount: C$4,728
- Date on market: 8/4/2026
- Ownership: Freehold
H
Heather Fitzgerald, Salesperson
(506) 875-3600
By pressing Contact Agent, you agree that the real estate professional identified above may call/text you about your search, which may involve use of automated means and pre-recorded/artificial voices. You don't need to consent as a condition of buying any property, goods, or services. Message/data rates may apply. You also agree to our Terms of Use. Zillow does not endorse any real estate professionals. We may share information about your recent and future site activity with your agent to help them understand what you're looking for in a home.
Price history
Price history is unavailable.
Public tax history
Tax history is unavailable.
Climate risks
Neighborhood: E1B
Nearby schools
GreatSchools rating
No schools nearby
We couldn't find any schools near this home.
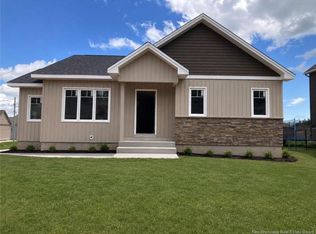
- C$524,9005 bd2 ba2.4k sqft115 Carrington Dr, Riverview, NB E1B0P3For Sale
- C$589,9005 bd3 ba2.1k sqft184 Carrington Dr, Riverview, NB E1B0P4For Sale

- C$524,9004 bd3 ba2.2k sqft11 Weymond Cres, Riverview, NB E1B5H7For Sale
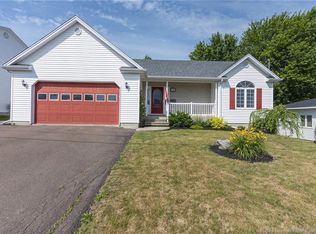
- C$179,0003 bd2 ba1k sqft35 Lupin Ave, Riverview, NB E1B5A6For Sale

- C$199,9003 bd1 ba1.1k sqft9 Daffodil Ln, Riverview, NB E1B4Z2For Rent
- C$659,0004 bd3 ba2.3k sqft22 Cudmore St, Riverview, NB E1B0P2For Sale
- C$209,9003 bd2 ba1.1k sqft57 Blossom Ave, Riverview, NB E1B4Y7For Sale
- C$187,0003 bd1 ba1.1k sqft16 Tulip Dr, Riverview, NB E1B5B5For Sale
Similar homes
- C$524,9004 bd3 ba2.2k sqft11 Weymond Cres, Riverview, NB E1B 5H7For SaleMLS ID #NB144658, Pamela Rediker, Salesperson, Royal LePage Atlantic Brokerage. New Brunswick Real Estate Board
- C$449,0004 bd3 ba2.7k sqft57 McDowell Ave, Riverview, NB E1B 4M6For Sale
 MLS ID #NB145045, Natalie Davison, Salesperson, eXp Realty Brokerage. New Brunswick Real Estate Board
 - C$449,9004 bd2 ba2.2k sqft11 Marin St, Dieppe, NB E1A 7V8For Sale
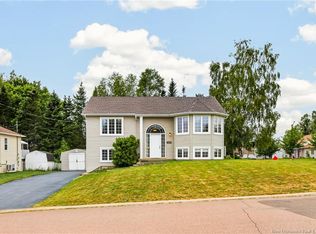 MLS ID #NB144979, Chantal Albert, Salesperson, EXIT Realty Associates Brokerage. New Brunswick Real Estate Board
 - C$459,9004 bd3 ba2.3k sqft13 Dale St, Riverview, NB E1B 4A8For Sale
 MLS ID #NB140624, Alan Sather, Salesperson, Royal LePage Atlantic Brokerage. New Brunswick Real Estate Board
 - C$514,9004 bd3 ba2k sqft15 Glenforest Dr, Riverview, NB E1B 4X3For SaleMLS ID #NB139887, Mike Doiron, Salesperson, EXIT Realty Associates Brokerage. New Brunswick Real Estate Board
- C$429,9006 bd4 ba2.9k sqft103 Glencoe Dr #101, Moncton, NB E1A 6P6For SaleMLS ID #NB145394, Jacques LeBlanc, Salesperson, Real Broker Brokerage. New Brunswick Real Estate Board
- C$449,9004 bd1 ba2.1k sqft529 Ammon Rd, Moncton, NB E1G 3N3For SaleMLS ID #NB144937, Alan Sather, Salesperson, Royal LePage Atlantic Brokerage. New Brunswick Real Estate Board
- C$489,9004 bd2 ba2.7k sqft343 Glencairn Dr, Moncton, NB E1G 2B3For SaleMLS ID #NB144818, Roxanne Maillet, Salesperson, RE/MAX Quality Real Estate Inc. Brokerage. New Brunswick Real Estate Board
- C$550,0005 bd2 ba2.4k sqft28 Sydney Ave, Riverview, NB E1B 0H5For SaleMLS ID #NB144138, Heather Fitzgerald, Salesperson, Royal LePage Atlantic Brokerage. New Brunswick Real Estate Board
- C$475,0004 bd2 ba1.6k sqft169 Hedgewood Dr, Moncton, NB E1E 2W8For SaleMLS ID #NB135842, April Pacheco, Salesperson, eXp Realty Brokerage. New Brunswick Real Estate Board
- C$399,9005 bd2 ba2.6k sqft24 Bolton St, Moncton, NB E1E 4H2For SaleMLS ID #NB142596, Colin Mollins, Salesperson, Keller Williams Capital Realty Brokerage. New Brunswick Real Estate Board
- C$474,9003 bd3 ba2.4k sqft133 Briardale Dr, Moncton, NB E1G 2B7For SaleMLS ID #NB144470, Kaylee Arsenault, Salesperson, eXp Realty Brokerage. New Brunswick Real Estate Board
- C$539,9003 bd3 ba3k sqft413 Blythwood Ave, Riverview, NB E1B 2H3For SaleMLS ID #NB144932, Leslie Tracy, Salesperson, RE/MAX Avante Brokerage. New Brunswick Real Estate Board
- C$339,9003 bd2 ba1.8k sqft87 Milner Rd, Moncton, NB E1E 2S2For SaleMLS ID #NB145484, Jonathan David, Agent Manager, PG Direct Realty Ltd. Brokerage. New Brunswick Real Estate Board
- C$360,0003 bd2 ba2k sqft118 Hemmer Jane Dr, Moncton, NB E1G 2H4For SaleMLS ID #NB145166, Alexandre Bellefeuille, Salesperson, eXp Realty Brokerage. New Brunswick Real Estate Board
- C$479,0005 bd2 ba1.6k sqft414 Amirault St, Dieppe, NB E1A 1G3For SaleMLS ID #NB141063, Kim My Lu, Salesperson, RE/MAX Quality Real Estate Inc. Brokerage. New Brunswick Real Estate Board
- C$369,9004 bd2 ba2.2k sqft198 Penrose St, Moncton, NB E1E 4W6For SaleMLS ID #NB145109, Mila Chiasson, Salesperson, EXIT Realty Associates Brokerage. New Brunswick Real Estate Board
- C$549,9004 bd3 ba2.7k sqft1373 Route 112, Riverview, NB E1J 1X4For SaleMLS ID #NB139235, Tracey Mullin, Agent Manager, 3 Percent Realty Atlantic Inc. Brokerage. New Brunswick Real Estate Board
- C$469,9003 bd3 ba3k sqft31 Xavier Ave, Moncton, NB E1A 6J8For SaleMLS ID #NB144889, Shauna Scott, Salesperson, 3 Percent Realty Atlantic Inc. Brokerage. New Brunswick Real Estate Board
- C$484,9004 bd2 ba1.8k sqft315 Maplehurst Dr, Moncton, NB E1G 0E6For SaleMLS ID #NB136989, Jason Warren, Salesperson, 3 Percent Realty Atlantic Inc. Brokerage. New Brunswick Real Estate Board
