Skip main navigation
Contingent
  • $315,000

    965 Crystal Springs Dr, Pelion, SC 29123

    3beds
    1,900sqft
    : 
    Loading
    Get pre-qualified
    Single Family Residence
    Built in 2016
    3.61 Acres Lot
    $268,900 Zestimate®
    $166/sqft
    $-- HOA

    What's special

    Small barnNice-sized garageOwn wellTile backsplash
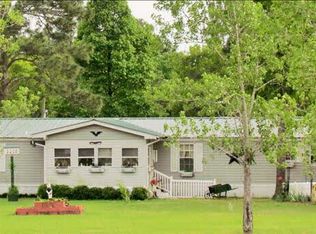
    This beautiful home offers the space and upgrades you want to live comfortably inside and the serenity of country living on over 3.5 level acres. Enjoy quiet mornings on the screened porch overlooking the back yard where you can have chickens, goats and even a horse. There's a small barn and plenty of space to roam. There is also a nice-sized garage and lean-to with an attached garden or tool shed. No need to pay for water and sewer when you have your own well (the pump is still under warranty) and septic (inspected and pumped in 2025). The carpet and vinyl were replaced with LVP in the entire living area. The primary suite bath has been redone to include an oversized walk-in shower. They recently replaced the vanity in the secondary bath. The kitchen was upgraded to include granite, a tile backsplash and LVP flooring. There's also a great bar for casual dining! There are plenty of cabinets and a corner pantry that adds a lot of storage space. The house sits back a couple hundred feet from the road. There's space all around you to use as you like, and there's no HOA! Who doesn't dream of a place in the country that's still close enough to town for medical appointments, shopping and restaurants?! Call for an appointment to see this beautiful property today. It won't last long! The Hot Tub, pool table and a Zero-turn lawn mower are also for sale. Disclaimer: CMLS has not reviewed and, therefore, does not endorse vendors who may appear in listings.
    35 days
    |
    262
    |
    11
    |

    Zillow last checked:

    Listing updated:

    Listed by:

    Marcy M Glover,

    United Real Estate SC

    Source: Consolidated MLS,MLS#: 635920MLS Logo

      Facts & features

      Interior

      Bedrooms & bathrooms
      • Bedrooms: 3
      • Bathrooms: 2
      • Full bathrooms: 2
      • Main level bathrooms: 2
      Primary bedroom
      • Features: Double Vanity, Bath-Private, Walk-In Closet(s), Closet-Private
      • Level: Main
      Bedroom 2
      • Features: Bath-Shared, Ceiling Fan(s), Closet-Private
      • Level: Main
      Bedroom 3
      • Features: Bath-Shared, Ceiling Fan(s), Closet-Private
      • Level: Main
      Dining room
      • Level: Main
      Kitchen
      • Features: Bar, Pantry, Granite Counters, Cabinets-Stained, Backsplash-Tiled
      • Level: Main
      Living room
      • Level: Main
      Heating
      • Central
      Cooling
      • Central Air
      Appliances
      • Included: Free-Standing Range, Smooth Surface, Dishwasher, Microwave Above Stove
      • Laundry: Mud Room
      Features
      • Flooring: Luxury Vinyl
      • Basement: Crawl Space
      • Has fireplace: No
      Interior area
      • Total structure area: 1,900
      • Total interior livable area: 1,900 sqft

      Property

      Parking
      • Total spaces: 1
      • Parking features: Detached
      • Garage spaces: 1
      Features
      • Stories: 1
      • Patio & porch: Deck
      • Fencing: Rear Only Other
      Lot
      • Size: 3.61 Acres
      • Features: Horse OK
      Details
      • Parcel number: 00970004031
      • Horses can be raised: Yes

      Construction

      Type & style
      • Home type: SingleFamily
      • Architectural style: Traditional
      • Property subtype: Single Family Residence
      Materials
      • Vinyl
      Condition
      • New construction: No
      • Year built: 2016

      Utilities & green energy

      • Sewer: Septic Tank
      • Water: Well
      • Utilities for property: Electricity Connected

      Community & HOA

      Community
      • Security: Smoke Detector(s)
      • Subdivision: NONE
      HOA
      • Has HOA: No
      Location
      • Region: Pelion

      Financial & listing details

      • Price per square foot: $166/sqft
      • Tax assessed value: $175,960
      • Annual tax amount: $629
      • Date on market: 6/6/2026
      • Listing agreement: Exclusive Right To Sell
      • Road surface type: Paved

        Estimated market value

        $268,900

        $250,000 - $290,000

        $1,419/mo

        Price history

        DateEventPrice
        6/15/2026Contingent$315,000$166/sqft
        Source: Consolidated MLS #635920 Report a problem
        6/6/2026Listed for sale$315,000+93.3%$166/sqft
        Source: Consolidated MLS #635920 Report a problem
        10/1/2020Sold$163,000-2.3%$86/sqft
        Source: Public Record Report a problem
        8/24/2020Listed for sale$166,900$88/sqft
        Source: RE/MAX Advantage Group #501063 Report a problem

        Public tax history

        YearProperty taxesTax assessment
        2024$629 +7.5%$7,038
        2023$584 -56.5%$7,038 -3.6%
        2022$1,343 $7,298
        2021-- $7,298 +551.6%
        2019-- $1,120
        2018-- $1,120
        2017-- $1,120 -24.7%
        2016$542 +313%$1,488
        2015$131 $1,488 +12%
        2014$131 +47.3%$1,328 -7.1%
        2013$89 $1,430 +9.2%
        2012-- $1,310
        2011-- $1,310
        2010-- $1,310 +18%
        2009-- $1,110 +3.7%
        2008-- $1,070
        2007-- $1,070
        2006-- $1,070
        2005-- $1,070 +35.4%
        2004-- $790
        2003-- $790
        Find assessor info on the county website

        Monthly payment

        Est. payment

        Payment breakdown

        Explore the cost of this home by adjusting the details. Changes won't be saved.
        All calculations are estimates and provided by Zillow, Inc. for informational purposes only. Actual amounts may vary.
        HOA fees may include property taxes on listings classified as Co-Ops. Contact the listing agent and/or owner for fee details.
        Mortgage interest rates are dependent on a number of factors, including credit score, down payment, and repayment length. Interest rate data provided by Zillow Group Marketplace, Inc. as of 1/1/1970 from various mortgage lenders with which we have lead or other similar arrangements; the Estimated Payment is an average of those rates.
        See how much you could borrow to make a competitive offer.

        Climate risks

        Neighborhood: 29123

        Getting around

        0 / 100
        Car-Dependent
        24 / 100
        Somewhat Bikeable

        Nearby schools

        GreatSchools rating
        Schools provided by the listing agent
        • Elementary: Forts Pond
        • Middle: Pelion
        • High: Pelion
        • District: Lexington One

        Source: Consolidated MLS. This data may not be complete. We recommend contacting the local school district to confirm school assignments for this home.

        A local agent can set up tours, give advice and negotiate with sellers.

        A local lender can help you make sure your offer is ready when you are.

        Browse local experts

        Similar homes