Skip main navigation
Off market
  • $425,900

    965 Donna Lynn Way, Gladstone, OR 97027

    3beds
    1,032sqft
    Single Family Residence
    Built in ----
    -- sqft lot
    $425,900 Zestimate®
    $413/sqft
    $2,481 Estimated rent

    Home value

    $425,900

    $400,000 - $451,000

    $2,481/mo

    Zestimate® history
    Loading
    Loading...

    Owner options

    List your home for rent

    $2,481/mo

    Rent Zestimate®

    Find your next renter with Zillow Rental Manager. Plus, with online applications, you can quickly screen prospective tenants – for free.

    Learn more

    $2,481/mo

    Rent Zestimate®

    Refinance and save

    $2,595/mo

    Est. payment

    Refinancing to a lower rate could help reduce your monthly payments and save thousands over the life of the loan.

    See today's rates

    $2,595/mo

    Est. payment

    Explore your selling options

    Work with a Zillow partner agent

    Leverage their expertise and Zillow's premium Showcase listings to get your home seen by more buyers.

    Get started

    List with your own agent

    Get your home in front of millions of buyers by listing it on Zillow.

    Learn how to do it

    Sell it yourself

    Take full control of how buyers see your home on Zillow by listing For Sale by Owner (FSBO).

    List your home

    What's special

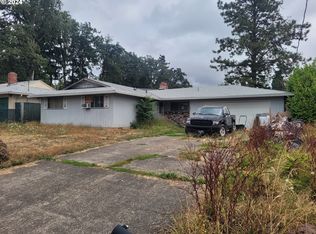
    *Dream home alert! Homes are flying off the market, so we recommend applying before viewing to snag your spot in line. To speed up approval, gather and submit all documents upfront. Due to high demand, we're only able to offer one in-person showing per potential tenantso pick your favorite! Most of our listings include virtual tours, so you can preview homes online, and we suggest driving by to check out the neighborhood before scheduling your showing. Have questions? Call our office for help!* Neighborhood: This home resides in the Gladstone neighborhood. You have nearby parks which include Johnson City Park, Stocker City Park, and Max Patterson Memorial City Park. Nearby restaurants to you include Gaffer's Pub, High Rocks Steak and Chops, and even a Subway! You have plenty of bus stops on Oatfield Road for public transportation. Freeway 213 is near your home which helps with traveling and commuting. Living Area: Step inside to discover a charming front living area, bathed in natural light from a large window. This welcoming space is adorned with hardwood floors and features a cozy wood-burning fireplace, creating an inviting atmosphere for relaxation and gatherings. Kitchen: Step into a delightful open kitchen, seamlessly flowing into a space ideally suited for dining. This area is graced with hardwood flooring and light wood cabinetry, creating a warm and inviting atmosphere. The kitchen is well-equipped with white appliances, including a refrigerator, microwave, dishwasher, and an electric stove with an oven. Adjacent to the kitchen, the dining area, enhanced with a ceiling fan, awaits to host memorable meals and gatherings. Bedroom/Bathroom: This home features cozy bedrooms. Each bedroom is adorned with carpet, a wide window allowing ample light, overhead lighting, and charming mirrored closets. The first bathroom is equipped with a round mirror, a sink with vanity, an additional cabinet, and a shower/tub combo. The second bathroom offers a standing shower, a mirror, and an elegant pedestal sink, all contributing to a comfortable and inviting living space. Parking/Outside: This residence boasts an attached one-car garage along with a driveway for additional parking convenience. The property is surrounded by spacious front and back yards, offering ample outdoor space for relaxation and activities. The garage itself is enhanced with a ceiling fan and cool flooring, adding to the overall appeal of the home. Available for a minimum one-year lease with the option to renew. Utilities Included: Landscaping, Sewer, and Water. Utilities you are responsible for: Electric, Heat, Gas, Cable/Internet, and Garbage. Washer and Dryer are Included in this Rental. Heating Source: Forced Air Cooling Source: Central Air **Heating and Cooling Sources must be independently verified by the applicant before applying! Homes are not required to have A/C* Bring your fur babies! Your home allows for two pets, dogs or cats. Pet Rent is $40 a month per pet and an additional $500 Security Deposit per pet. Elementary School: John Wetten Middle School: Walter L Kraxberger High School: Gladstone **Disclaimer: All information, regardless of source, is not guaranteed and should be independently verified. Including paint, flooring, square footage, amenities, and more. This home may have an HOA/COA which has additional charges associated with move-in/move-out. Tenant(s) would be responsible for verification of these charges, rules, as well as associated costs. Applications are processed first-come, first-served. All homes have been lived in and are not new. The heating and cooling source needs to be verified by the applicant. Square footage may vary from website to website and must be independently verified. Please confirm the year the home was built so you are aware of the age of the home. A lived-in home will have blemishes, defects, and more. Homes are not required to have A/C. Please verify status before viewing/applying.

    This property is off market, which means it's not currently listed for sale or rent on Zillow. This may be different from what's available on other websites or public sources.

    Zillow last checked:

    Listing updated:

    Source: Zillow Rentals

    Facts & features

    Interior

    Bedrooms & bathrooms
    • Bedrooms: 3
    • Bathrooms: 2
    • Full bathrooms: 2
    Rooms
    • Room types: []
    Heating
    • Fireplace
    Cooling
    • Central Air, Ceiling Fan
    Appliances
    • Included: Dishwasher, Dryer, Garbage Disposal, Microwave, Range/Oven, Refrigerator, Stove, Washer
    • Laundry: In Unit, Shared
    Features
    • Ceiling Fan(s)
    • Flooring: Hardwood
    • Has fireplace: Yes
    Interior area
    • Total interior livable area: 1,032 sqft

    Property

    Parking
    • Parking features: Attached, Garage, On Street
    • Has attached garage: Yes
    • Details: Contact manager
    Features
    • Patio & porch: Patio
    • Exterior features: Cable not included in rent, Driveway Parking, Driveway Space, Electricity not included in rent, Garbage not included in rent, Gas not included in rent, Heating not included in rent, Internet not included in rent, Laminate Countertops, Landscaping, Lawn, Living Room, Primary Bathroom, Primary Bedroom, Refrigerator/Freezer, Water/Sewer, White Appliances
    Details
    • Parcel number: 00530713

    Construction

    Type & style
    • Home type: SingleFamily
    • Property subtype: Single Family Residence

    Community & HOA

    Community
    • Deposit fee: $2,699
    Location
    • Region: Gladstone

    Financial & listing details

    • Price per square foot: $413/sqft
    • Tax assessed value: $352,967
    • Annual tax amount: $3,822
    • Date on market: 9/20/2024
    • Date available: 10/21/2024
    • Lease term: Contact For Details

    Price history

    DateEventPrice
    10/24/2024Listing removed$2,699$3/sqft
    Source: Zillow Rentals Report a problem
    10/18/2024Price change$2,699-3.6%$3/sqft
    Source: Zillow Rentals Report a problem
    9/20/2024Listed for rent$2,799+3.7%$3/sqft
    Source: Zillow Rentals Report a problem
    4/12/2024Listing removed--
    Source: Zillow Rentals Report a problem
    4/4/2024Price change$2,699-10%$3/sqft
    Source: Zillow Rentals Report a problem
    3/6/2024Listed for rent$2,999+20.2%$3/sqft
    Source: Zillow Rentals Report a problem
    11/16/2021Listing removed--
    Source: Zillow Rental Network Premium Report a problem
    11/10/2021Listed for rent$2,495$2/sqft
    Source: Zillow Rental Network Premium Report a problem
    8/22/2011Sold$150,000+15.4%$145/sqft
    Source: Public Record Report a problem
    4/14/2000Sold$130,000$126/sqft
    Source: Public Record Report a problem

    Public tax history

    YearProperty taxesTax assessment
    2025$3,822 +2.9%$189,690 +3%
    2024$3,716 +3.3%$184,166 +3%
    2023$3,596 +4.1%$178,802 +3%
    2022$3,456 +3.8%$173,595 +3%
    2021$3,329 +2.4%$168,539 +3%
    2020$3,249 +1.2%$163,631 +3%
    2019$3,212 +3.8%$158,866 +3%
    2018$3,095 $154,239 +3%
    2017$3,095 +6.6%$149,747 +3%
    2016$2,904 $145,385 +3%
    2015$2,904 +3.4%$141,150 +3%
    2014$2,808 +6%$137,039 +3%
    2013$2,649 +2.8%$133,048 +3%
    2012$2,577 +2.7%$129,173 +3%
    2011$2,508 +2.2%$125,411 +3%
    2010$2,454 +3.7%$121,758 +3%
    2009$2,368 +6%$118,212 +3%
    2008$2,235 +3.1%$114,769 +3%
    2007$2,167 +18.2%$111,426 +3%
    2006$1,833 +3%$108,181 +3%
    2005$1,779 +2.9%$105,030 +3%
    2004$1,728 +4.6%$101,971 +3%
    2003$1,652 +3%$99,001 +3%
    2002$1,604 -3.5%$96,117 +3%
    2001$1,661 +2.9%$93,317 +3%
    2000$1,615 $90,599
    Find assessor info on the county website

    Neighborhood: 97027

    Nearby schools

    GreatSchools rating
    Get a cash offer in 3 minutes
    Find out how much your home could sell for in as little as 3 minutes with a no-obligation cash offer.
    Estimated market value
    $425,900
    Get a cash offer in 3 minutes
    Find out how much your home could sell for in as little as 3 minutes with a no-obligation cash offer.
    Estimated market value
    $425,900