Skip main navigation
Closed
  • $793,021

    965 Doral Dr, Bartlett, IL 60103

    6beds
    5,200sqft
    Single Family Residence
    Built in 1994
    0.35 Acres Lot
    $891,500 Zestimate®
    $153/sqft
    $5,676 Estimated rent

    Home value

    $891,500

    $829,000 - $963,000

    $5,676/mo

    Zestimate® history
    Loading
    Loading...

    Owner options

    List your home for rent

    $5,676/mo

    Rent Zestimate®

    Find your next renter with Zillow Rental Manager. Plus, with online applications, you can quickly screen prospective tenants – for free.

    Learn more

    $5,676/mo

    Rent Zestimate®

    Refinance and save

    $5,755/mo

    Est. payment

    Refinancing to a lower rate could help reduce your monthly payments and save thousands over the life of the loan.

    See today's rates

    $5,755/mo

    Est. payment

    Explore your selling options

    Work with a Zillow partner agent

    Leverage their expertise and Zillow's premium Showcase listings to get your home seen by more buyers.

    Get started

    List with your own agent

    Get your home in front of millions of buyers by listing it on Zillow.

    Learn how to do it

    Sell it yourself

    Take full control of how buyers see your home on Zillow by listing For Sale by Owner (FSBO).

    List your home

    What's special

    Brick homeIn-law arrangementElevated deck and gazeboExtraordinary bonus roomExpansive light-filled roomsVersatile layoutGenerous storage
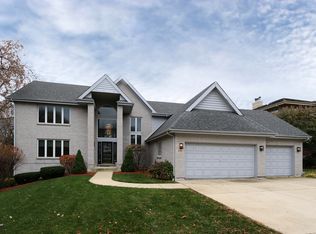
    Set along the fairways of Bartlett Hills Golf Club, this beautifully built brick home blends timeless curb appeal with thoughtful, flexible living. A two-story foyer opens to expansive, light-filled rooms ideal for everyday comfort and memorable entertaining. The walkout lower level is the perfect in-law arrangement with its own kitchen (island, refrigerator, and cooktop), two full bedrooms, and two full baths-perfect for guests, multigenerational living, or extended stays. Upstairs, the serene primary suite impresses with two walk-in closets plus an extraordinary bonus room that can become a massive dressing room, private office, nursery, or recreation space. Convenience is unmatched with two laundry areas-one on the bedroom level and one in the lower level-and dual furnaces and A/Cs for efficient, zoned comfort year-round. Outdoors, enjoy sunsets and tree-lined golf course views from the elevated deck and gazebo, or step down to the patio and lawn for easy indoor/outdoor flow. Quality finishes, generous storage, and a versatile layout offer the space you need today with the options you'll appreciate tomorrow-all in a tranquil setting moments from parks, schools, dining, and commuter routes. Welcome to 965 Doral Drive: refined, spacious, and ready to live beautifully.

    Zillow last checked:

    Listing updated:

    Listed by:

    Riley Hextell (815)545-7476,

    eXp Realty

    Bought with:

    Erland Peterson

    Berkshire Hathaway HomeServices Starck Real Estate

    Source: MRED as distributed by MLS GRID,MLS#: 12434089MLS Logo

    Facts & features

    Interior

    Bedrooms & bathrooms
    • Bedrooms: 6
    • Bathrooms: 6
    • Full bathrooms: 6
    Rooms
    • Room types: Library, Loft, Recreation Room, Bedroom 5, Bedroom 6, Walk In Closet, Family Room
    Primary bedroom
    • Features: Flooring (Carpet), Bathroom (Full, Double Sink)
    • Level: Second
    • Area: 247 Square Feet
    • Dimensions: 13X19
    Bedroom 2
    • Features: Flooring (Wood Laminate)
    • Level: Second
    • Area: 176 Square Feet
    • Dimensions: 16X11
    Bedroom 3
    • Features: Flooring (Wood Laminate)
    • Level: Second
    • Area: 180 Square Feet
    • Dimensions: 12X15
    Bedroom 4
    • Features: Flooring (Carpet)
    • Level: Second
    • Area: 182 Square Feet
    • Dimensions: 13X14
    Bedroom 5
    • Features: Flooring (Carpet)
    • Level: Basement
    • Area: 252 Square Feet
    • Dimensions: 18X14
    Bedroom 6
    • Features: Flooring (Carpet)
    • Level: Basement
    • Area: 210 Square Feet
    • Dimensions: 15X14
    Dining room
    • Features: Flooring (Hardwood), Window Treatments (All)
    • Level: Main
    • Area: 162 Square Feet
    • Dimensions: 9X18
    Family room
    • Features: Flooring (Hardwood), Window Treatments (All)
    • Level: Main
    • Area: 182 Square Feet
    • Dimensions: 13X14
    Other
    • Features: Flooring (Carpet)
    • Level: Basement
    • Area: 693 Square Feet
    • Dimensions: 21X33
    Kitchen
    • Features: Kitchen (Eating Area-Table Space, Island, Pantry-Walk-in), Flooring (Hardwood), Window Treatments (All)
    • Level: Main
    • Area: 234 Square Feet
    • Dimensions: 13X18
    Laundry
    • Features: Flooring (Ceramic Tile)
    • Level: Main
    • Area: 64 Square Feet
    • Dimensions: 8X8
    Library
    • Features: Flooring (Carpet)
    • Level: Main
    • Area: 140 Square Feet
    • Dimensions: 14X10
    Living room
    • Features: Flooring (Hardwood), Window Treatments (All)
    • Level: Main
    • Area: 255 Square Feet
    • Dimensions: 15X17
    Loft
    • Features: Flooring (Carpet)
    • Level: Third
    • Area: 340 Square Feet
    • Dimensions: 20X17
    Recreation room
    • Features: Flooring (Carpet)
    • Level: Basement
    • Area: 330 Square Feet
    • Dimensions: 22X15
    Walk in closet
    • Features: Flooring (Carpet)
    • Level: Second
    • Area: 210 Square Feet
    • Dimensions: 21X10
    Heating
    • Natural Gas, Forced Air
    Cooling
    • Central Air, Zoned
    Appliances
    • Included: Double Oven, Range, Dishwasher, Refrigerator, Washer, Dryer, Disposal, Stainless Steel Appliance(s), Wine Refrigerator, Humidifier
    • Laundry: Upper Level, In Unit, Multiple Locations
    Features
    • Cathedral Ceiling(s), In-Law Floorplan, 1st Floor Full Bath
    • Flooring: Hardwood
    • Windows: Screens, Skylight(s)
    • Basement: Finished,Exterior Entry,Rec/Family Area,Full,Walk-Out Access
    • Attic: Finished
    • Number of fireplaces: 2
    • Fireplace features: Wood Burning, Gas Starter, Family Room, Basement
    Interior area
    • Total structure area: 5,200
    • Total interior livable area: 5,200 sqft

    Property

    Parking
    • Total spaces: 3
    • Parking features: Concrete, Garage Door Opener, On Site, Garage Owned, Attached, Garage
    • Attached garage spaces: 3
    • Has uncovered spaces: Yes
    Accessibility
    • Accessibility features: No Disability Access
    Features
    • Stories: 2
    • Patio & porch: Deck, Patio
    • Exterior features: Balcony, Outdoor Grill
    Lot
    • Size: 0.35 Acres
    • Dimensions: 79X159X117X169
    • Features: On Golf Course
    Details
    • Additional structures: Gazebo
    • Parcel number: 06341040060000
    • Special conditions: None
    • Other equipment: Central Vacuum, TV-Dish, Intercom, Ceiling Fan(s), Sump Pump

    Construction

    Type & style
    • Home type: SingleFamily
    • Architectural style: Contemporary,Traditional
    • Property subtype: Single Family Residence
    Materials
    • Brick, Cedar
    • Foundation: Concrete Perimeter
    • Roof: Asphalt
    Condition
    • New construction: No
    • Year built: 1994

    Utilities & green energy

    • Electric: 200+ Amp Service
    • Sewer: Public Sewer
    • Water: Public

    Community & HOA

    Community
    • Features: Sidewalks, Street Paved
    • Security: Security System, Carbon Monoxide Detector(s)
    • Subdivision: Woods Of Oak Hills
    HOA
    • Has HOA: Yes
    • Services included: Other
    • HOA fee: $130 annually
    Location
    • Region: Bartlett

    Financial & listing details

    • Price per square foot: $153/sqft
    • Tax assessed value: $445,020
    • Annual tax amount: $13,036
    • Date on market: 7/31/2025
    • Listing terms: Conventional
    • Ownership: Fee Simple

    Price history

    DateEventPrice
    9/22/2025Sold$793,021+1.7%$153/sqft
    Source: MRED as distributed by MLS GRID #12434089 Report a problem
    8/7/2025Contingent$780,000$150/sqft
    Source: MRED as distributed by MLS GRID #12434089 Report a problem
    7/31/2025Listed for sale$780,000+41.8%$150/sqft
    Source: MRED as distributed by MLS GRID #12434089 Report a problem
    7/25/2013Sold$550,000-4.3%$106/sqft
    Source: Public Record Report a problem
    6/24/2013Price change$575,000+1.8%$111/sqft
    Source: RE/MAX #08357762 Report a problem
    6/11/2013Price change$564,900+2.7%$109/sqft
    Source: RE/MAX Central Report a problem
    6/6/2013Price change$549,900-2.7%$106/sqft
    Source: RE/MAX Central #08165221 Report a problem
    1/26/2013Price change$564,900+2.7%$109/sqft
    Source: RE/MAX Central Report a problem
    12/3/2012Price change$549,900-2.7%$106/sqft
    Source: RE/MAX Central #8165221 Report a problem
    10/5/2012Price change$564,900-13%$109/sqft
    Source: RE/MAX Central Report a problem
    8/15/2012Listed for sale$649,000$125/sqft
    Source: Coldwell Banker Residential Brokerage - Barrington #08136327 Report a problem

    Public tax history

    YearProperty taxesTax assessment
    2024$13,112 +0.6%$44,502
    2023$13,037 +0.2%$44,502 -3.2%
    2022$13,012 +2.4%$45,964 +22.4%
    2021$12,711 +0.7%$37,538
    2020$12,625 -7.3%$37,538 -16.5%
    2019$13,614 +11.6%$44,949 +19.7%
    2018$12,196 -1.2%$37,550 -2.4%
    2017$12,338 -20.1%$38,481 -22.3%
    2016$15,437 +7.1%$49,537 +21.9%
    2015$14,409 +1.3%$40,626
    2014$14,226 +11.2%$40,626
    2013$12,794 -12.8%$40,626 -19.4%
    2012$14,672 +8%$50,418
    2011$13,589 +0.9%$50,418
    2010$13,470 +6.3%$50,418 -11%
    2009$12,673 +18.1%$56,649 -7%
    2008$10,732 -1.9%$60,913
    2007$10,941 +10.2%$60,913 +32.5%
    2006$9,925 +9.5%$45,970
    2005$9,068 +1.2%$45,970
    2004$8,964 -4.1%$45,970 +9.7%
    2003$9,351 +7.4%$41,893
    2002$8,703 -1.1%$41,893
    2001$8,796 +1.5%$41,893 +7.6%
    2000$8,668 +1.6%$38,931
    1999$8,532 $38,931
    Find assessor info on the county website

    Neighborhood: 60103

    Nearby schools

    GreatSchools rating
    Schools provided by the listing agent
    • District: 46

    Source: MRED as distributed by MLS GRID. This data may not be complete. We recommend contacting the local school district to confirm school assignments for this home.

    Get a cash offer in 3 minutes
    Find out how much your home could sell for in as little as 3 minutes with a no-obligation cash offer.
    Estimated market value
    $891,500
    Get a cash offer in 3 minutes
    Find out how much your home could sell for in as little as 3 minutes with a no-obligation cash offer.
    Estimated market value
    $891,500