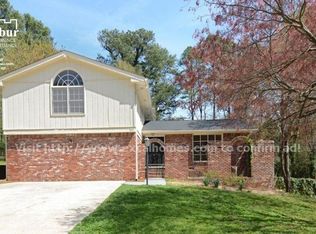
Fully Renovated Brick Beauty with Incredible Living Space! Welcome to 965 Dunstan Lane, where timeless construction meets stylish modern updates. This beautifully renovated 4-bedroom, 2.5-bath home offers an exceptional amount of living space across multiple levels, making it perfect for growing families, entertaining, or working from home. Step inside to discover fresh designer finishes, luxury flooring, updated lighting, and a bright, inviting floor plan. The spacious living room flows effortlessly into the formal dining room, while the completely updated kitchen features white shaker cabinetry, granite countertops, subway tile backsplash, stainless steel appliances, abundant cabinet space, and a sunny breakfast area overlooking the backyard. Downstairs, the expansive fireside family room creates the perfect gathering space with built-in shelving, a cozy brick fireplace, and direct access to the private patio. Need even more room? The finished lower level provides an oversized bonus space ideal for a media room, game room, home office, fitness area, or playroom, while the enormous unfinished basement offers endless storage, workshop potential, or future expansion opportunities. Upstairs you'll find four generously sized bedrooms, including a spacious primary suite, all featuring fresh carpet and updated finishes. Outside, enjoy the welcoming covered front porch and a peaceful, tree-lined backyard offering privacy and room to relax or entertain. Move-in ready with extensive updates throughout, this home combines classic charm, flexible living spaces, and modern finishes-all in an established neighborhood convenient to schools, parks, shopping, dining, major highways, and everything Stone Mountain has to offer. Don't miss your opportunity to own this beautifully updated home with room to grow!
Pending
$349,900
965 Dunstan Ln, Stone Mountain, GA 30083
4beds
2,150sqft
Single Family Residence
Built in 1968
0.36 Acres Lot
$348,000 Zestimate®
$163/sqft
$-- HOA
What's special
Cozy brick fireplaceFresh designer finishesSpacious primary suiteCompletely updated kitchenBright inviting floor planStainless steel appliancesExpansive fireside family room
- 47 days
- 255
- 14
Zillow last checked:
Listing updated:
Listed by:
Kyle W Duncan 678-773-5791,
RE/MAX Pure
Source: GAMLS,MLS#: 10808925
Facts & features
Interior
Bedrooms & bathrooms
- Bedrooms: 4
- Bathrooms: 3
- Full bathrooms: 2
- 1/2 bathrooms: 1
Rooms
- Room types: Den, Family Room, Foyer, Laundry
Kitchen
- Features: Breakfast Area
Heating
- Central
Cooling
- Ceiling Fan(s), Central Air
Appliances
- Included: Dishwasher, Microwave
- Laundry: Other
Features
- Other, Split Bedroom Plan
- Flooring: Carpet
- Windows: Double Pane Windows
- Basement: Finished,Interior Entry,Unfinished
- Number of fireplaces: 1
- Fireplace features: Masonry
- Common walls with other units/homes: No Common Walls
Interior area
- Total structure area: 2,150
- Total interior livable area: 2,150 sqft
- Finished area above ground: 2,150
- Finished area below ground: 0
Video & virtual tour
Property
Parking
- Total spaces: 2
- Parking features: Garage
- Has garage: Yes
Features
- Levels: Three Or More
- Stories: 3
- Patio & porch: Patio
- Fencing: Back Yard,Chain Link
- Body of water: None
Lot
- Size: 0.36 Acres
- Features: Private
Details
- Parcel number: 18 094 10 042
- Special conditions: Agent/Seller Relationship,No Disclosure
Construction
Type & style
- Home type: SingleFamily
- Architectural style: Brick 4 Side
- Property subtype: Single Family Residence
Materials
- Brick
- Roof: Composition
Condition
- Resale
- New construction: No
- Year built: 1968
Utilities & green energy
- Sewer: Public Sewer
- Water: Public
- Utilities for property: Cable Available, Electricity Available, Water Available
Community & HOA
Community
- Features: None
- Security: Smoke Detector(s)
- Subdivision: Abingdon Park
HOA
- Has HOA: No
- Services included: None
Location
- Region: Stone Mountain
Financial & listing details
- Price per square foot: $163/sqft
- Tax assessed value: $326,700
- Annual tax amount: $6,169
- Date on market: 7/19/2026
- Cumulative days on market: 18 days
- Listing agreement: Exclusive Right To Sell
- Electric utility on property: Yes
Estimated market value
$348,000
$331,000 - $365,000
$2,212/mo
Price history
| Date | Event | Price |
|---|---|---|
| 8/2/2026 | Pending sale | $349,900$163/sqft |
Source: | ||
| 7/20/2026 | Listed for sale | $349,900+75%$163/sqft |
Source: | ||
| 4/8/2026 | Sold | $200,000$93/sqft |
Source: Public Record Report a problem | ||
Public tax history
| Year | Property taxes | Tax assessment |
|---|---|---|
| 2025 | $6,169 +11.5% | $130,680 +12.6% |
| 2024 | $5,531 -5.5% | $116,040 -6.8% |
| 2023 | $5,853 +42.6% | $124,560 +45.6% |
| 2022 | $4,106 +30.5% | $85,560 +34.4% |
| 2021 | $3,146 +10.4% | $63,680 +11.9% |
| 2020 | $2,849 -2.7% | $56,920 -3.1% |
| 2019 | $2,928 -2.6% | $58,720 -2.7% |
| 2018 | $3,006 +4.6% | $60,360 +8.4% |
| 2017 | $2,875 -2.6% | $55,680 -5.4% |
| 2016 | $2,953 | $58,880 +30.7% |
| 2014 | $2,953 | $45,040 +80.7% |
| 2013 | -- | $24,920 -21.6% |
| 2012 | -- | $31,800 -23.2% |
| 2011 | -- | $41,424 -20.1% |
| 2010 | $2,429 -11.4% | $51,840 -13.1% |
| 2009 | $2,742 +2.1% | $59,640 |
| 2008 | $2,685 +0.2% | $59,640 |
| 2007 | $2,680 | $59,640 |
| 2006 | $2,680 +2.9% | $59,640 |
| 2005 | $2,604 +1.4% | $59,640 +1.6% |
| 2004 | $2,569 +7.1% | $58,720 +5.9% |
| 2003 | $2,399 +3.4% | $55,440 +4.9% |
| 2002 | $2,321 +16.5% | $52,840 |
| 2001 | $1,992 | $52,840 |
Find assessor info on the county website
Monthly payment
Est. payment
Payment breakdown
Explore the cost of this home by adjusting the details. Changes won't be saved.Climate risks
Neighborhood: 30083
Nearby schools
Schools provided by the listing agent
- Elementary: Jolly
- Middle: Freedom
- High: Clarkston
Source: GAMLS. This data may not be complete. We recommend contacting the local school district to confirm school assignments for this home.