Skip main navigation
Closed
Street View
  • Price Unknown

    965 E Grace Street, Republic, MO 65738

    4beds
    3,089sqft
    Single Family Residence
    Built in 2006
    0.38 Acres Lot
    $541,600 Zestimate®
    $--/sqft
    $3,382 Estimated rent

    Home value

    $541,600

    $515,000 - $569,000

    $3,382/mo

    Zestimate® history
    Loading
    Loading...

    Owner options

    List your home for rent

    $3,382/mo

    Rent Zestimate®

    Find your next renter with Zillow Rental Manager. Plus, with online applications, you can quickly screen prospective tenants – for free.

    Learn more

    $3,382/mo

    Rent Zestimate®

    Refinance and save

    $450/mo

    Est. payment

    Refinancing to a lower rate could help reduce your monthly payments and save thousands over the life of the loan.

    See today's rates

    $450/mo

    Est. payment

    Explore your selling options

    Work with a Zillow partner agent

    Leverage their expertise and Zillow's premium Showcase listings to get your home seen by more buyers.

    Get started

    List with your own agent

    Get your home in front of millions of buyers by listing it on Zillow.

    Learn how to do it

    Sell it yourself

    Take full control of how buyers see your home on Zillow by listing For Sale by Owner (FSBO).

    List your home

    What's special

    Walk-in closetCovered porchStorm shelterFlexible bonus roomWhole home generic generatorOversized laundry roomRemodeled bathroom
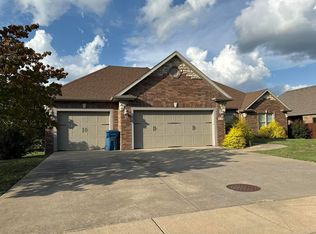
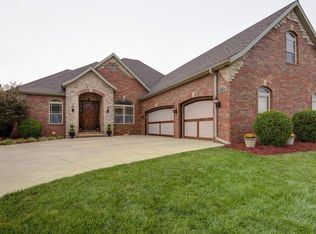
    This meticulously updated all-brick home exudes charm and luxury. The welcoming front porch tempts you to stay awhile. Once you enter the foyer, you will notice the soaring ceilings and beautiful custom touches throughout. Just off the entry you will find an elegant office, a stunning dining area , and a spacious living area. The vaulted ceilings offer a spacious feel. Wood beams are found throughout the residence, along with built in cabinetry. The kitchen boasts custom cabinets, granite, and an island for practicality. There is a nice sized pantry along with an oversized laundry room for all your needs. A custom cabinet wall gives the hallway luxury appeal while offering extra storage. Jack and Jill bathroom connects the spare bedrooms for convenience. The large bedrooms offer comfort, while a flexible bonus room awaits personalization. The master suite features a remodeled bathroom with a walk-in shower and soaker tub. It also offers an abundance of storage with custom cabinets and a walk-in closet. There is a trap door in the floor of the closet that leads to a storm shelter below the master suite for safety. A two-sided fireplace adds charm and warmth to the living space and covered back porch. The outdoor space lends itself to entertaining, whether enjoying the fireplace on the covered porch or sitting on the deck overlooking the picturesque backdrop of the neighborhood pond. Many updates include replacement of whole home Generic generator, EV charger wiring, water softener, the roof, dishwasher, and water heater approx. 2 years ago. The three car garage is immaculate and offers private entry to the 'bonus room' which could be utilized in multiple ways. Don't miss out on this one-of-a-kind home!

    Zillow last checked:

    Listing updated:

    Listed by:

    Sheila R. Johnson 417-838-7885,

    Keller Williams

    Bought with:

    Nicole C Lopez, 2021007197

    Sturdy Real Estate

    Source: SOMOMLS as distributed by MLS GRID,MLS#: 60258932MLS Logo

    Facts & features

    Interior

    Bedrooms & bathrooms
    • Bedrooms: 4
    • Bathrooms: 3
    • Full bathrooms: 2
    • 1/2 bathrooms: 1
    Heating
    • Fireplace(s), Heat Pump, Natural Gas
    Cooling
    • Ceiling Fan(s), Central Air
    Appliances
    • Included: Dishwasher, Disposal, Gas Water Heater, Microwave, Refrigerator, Built-In Electric Oven, Water Softener Owned, Water Filtration
    • Laundry: Main Level
    Features
    • Granite Counters, High Speed Internet, Walk-in Shower
    • Flooring: Carpet, Hardwood, Tile
    • Windows: Blinds, Double Pane Windows, Shutters
    • Has basement: No
    • Attic: Partially Floored,Permanent Stairs
    • Has fireplace: Yes
    • Fireplace features: Double Sided, Gas, Living Room, Outside
    Interior area
    • Total structure area: 3,089
    • Total interior livable area: 3,089 sqft
    • Finished area above ground: 2,665
    • Finished area below ground: 424

    Property

    Parking
    • Total spaces: 3
    • Parking features: Garage - Attached
    • Attached garage spaces: 3
    Features
    • Levels: One and One Half
    • Stories: 2
    • Patio & porch: Covered, Deck, Front Porch, Patio, Rear Porch
    • Exterior features: Rain Gutters
    • Has spa: Yes
    • Spa features: Bath
    • Has view: Yes
    • View description: Lake
    • Has water view: Yes
    • Water view: Lake
    • Waterfront features: Waterfront
    Lot
    • Size: 0.38 Acres
    • Dimensions: 114 x 140
    • Features: Sprinklers In Front, Sprinklers In Rear, Waterfront
    Details
    • Parcel number: 881729100182

    Construction

    Type & style
    • Home type: SingleFamily
    • Architectural style: Traditional
    • Property subtype: Single Family Residence
    Materials
    • Brick, Stone
    • Foundation: Poured Concrete
    • Roof: Composition
    Condition
    • Year built: 2006

    Utilities & green energy

    • Sewer: Public Sewer
    • Water: Public

    Community & neighborhood

    Security
    • Security features: Security System, Carbon Monoxide Detector(s), Fire Alarm
    Location
    • Region: Republic
    • Subdivision: Valley Park Est

    HOA & financial

    HOA
    • HOA fee: $450 annually
    • Services included: Common Area Maintenance, Pool, Trash

    Other

    Other facts
    • Listing terms: Cash,Conventional,FHA,VA Loan
    • Road surface type: Concrete, Asphalt

    Price history

    DateEventPrice
    2/22/2024Sold--
    Source: SOMOMLS as distributed by MLS GRID #60258932 Report a problem
    1/10/2024Pending sale$525,000$170/sqft
    Source: SOMOMLS as distributed by MLS GRID #60258932 Report a problem
    1/5/2024Listed for sale$525,000$170/sqft
    Source: SOMOMLS as distributed by MLS GRID #60258932 Report a problem

    Public tax history

    YearProperty taxesTax assessment
    2025$4,547 +24.7%$85,610 +31.1%
    2024$3,648 +1.9%$65,300
    2023$3,578 +12.4%$65,300 +13%
    2022$3,182 +0.6%$57,800
    2021$3,163 +7.7%$57,800 +9.4%
    2020$2,937 +0.4%$52,820 +3.5%
    2018$2,925 +6.3%$51,030 +6.6%
    2017$2,753 $47,880
    2016$2,753 $47,880
    2015$2,753 +0.3%$47,880
    2014$2,743 $47,880 -5.4%
    2012-- $50,600
    2011-- $50,600 +3.7%
    2010-- $48,790 +476.7%
    2006-- $8,460

    Find assessor info on the county website

    Neighborhood: 65738

    Nearby schools

    GreatSchools rating
    Schools provided by the listing agent
    • Elementary: Republic
    • Middle: Republic
    • High: Republic

    Source: SOMOMLS as distributed by MLS GRID. This data may not be complete. We recommend contacting the local school district to confirm school assignments for this home.

    Sell for more on Zillow
    Get a Zillow Showcase℠ listing at no additional cost and you could sell for .
    $541,600
    2% more
    +$10,832
    With Zillow Showcase(estimated)
    $552,432