Skip main navigation
For sale
  • $235,900

    965 Gaddis Ave, Prattville, AL 36066

    4beds
    1,750sqft
    : 
    $1,445/mo
    Get pre-qualified
    Single Family Residence
    Built in 1966
    0.34 Acres Lot
    $232,200 Zestimate®
    $135/sqft
    $-- HOA

    What's special

    Two master suitesMetal roofWalk-in closetsStainless sinkTile backsplashGe stainless dishwasherGe stainless microwave
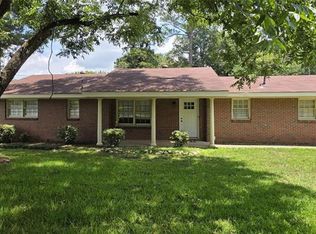
    This spacious FOUR Bedroom, THREE bath home has been updated throughout and offers TWO master suites making it ideal for a variety of living arrangements. The beautiful hardwood flooring adds warmth, character and timeless appeal. The kitchen has been updated with granite countertops, tile backsplash, GE stainless dishwasher, Samsung 5 burner smooth cooktop range, GE stainless microwave and stainless sink. Enjoy relaxing or entertaining on the screened-in back porch overlooking the fully fenced backyard. The detached garage with power and remote door makes a great workshop or additional storage. From the interior updates to the outdoor amenities, this home offers an abundance of desirable features such as a metal roof, Night Owl six camera security system, pull down stairs to the attic, fireplace, termite bond, lots of windows, walk-in closets and much more! Call your favorite Realtor today for a private showing!
    9 days
    1,122
    96

    Likely to sell faster than

    Zillow last checked:

    Listing updated:

    Listed by:

    Kristie Pearson 334-649-4920,

    RE/MAX Properties II

    Source: MAAR,MLS#: 590101MLS LogoOriginating MLS: Montgomery Area Association Of Realtors

      Facts & features

      Interior

      Bedrooms & bathrooms
      • Bedrooms: 4
      • Bathrooms: 3
      • Full bathrooms: 3
      Primary bedroom
      • Level: First
      Bedroom
      • Level: First
      Bedroom
      • Level: First
      Bedroom
      • Level: First
      Bathroom
      • Level: First
      Bathroom
      • Level: First
      Bathroom
      • Level: First
      Dining room
      • Level: First
      Foyer
      • Level: First
      Great room
      • Level: First
      Kitchen
      • Level: First
      Laundry
      • Level: First
      Heating
      • Central, Gas
      Cooling
      • Central Air, Ceiling Fan(s), Electric
      Appliances
      • Included: Dishwasher, Electric Cooktop, Electric Oven, Electric Range, Electric Water Heater, Microwave, Plumbed For Ice Maker, Smooth Cooktop, Self Cleaning Oven
      • Laundry: Washer Hookup, Dryer Hookup
      Features
      • Double Vanity, Linen Closet, Pull Down Attic Stairs, Walk-In Closet(s), Window Treatments, Programmable Thermostat
      • Flooring: Carpet, Tile, Wood
      • Windows: Blinds, Double Pane Windows
      • Attic: Pull Down Stairs
      • Number of fireplaces: 1
      • Fireplace features: One, Masonry
      Interior area
      • Total interior livable area: 1,750 sqft
      Video & virtual tour

      Property

      Parking
      • Total spaces: 1
      • Parking features: Detached, Garage, Parking Pad
      • Garage spaces: 1
      Features
      • Levels: One
      • Stories: 1
      • Patio & porch: Covered, Patio, Porch, Screened
      • Exterior features: Fully Fenced, Porch, Patio
      • Pool features: None
      • Fencing: Full
      Lot
      • Size: 0.34 Acres
      • Dimensions: 100 x 150
      • Features: City Lot, Mature Trees
      Details
      • Additional structures: Workshop
      • Parcel number: 19021030220060000

      Construction

      Type & style
      • Home type: SingleFamily
      • Architectural style: One Story
      • Property subtype: Single Family Residence
      Materials
      • Brick, HardiPlank Type, Vinyl Siding
      Condition
      • New construction: No
      • Year built: 1966

      Utilities & green energy

      • Sewer: Public Sewer
      • Water: Public
      • Utilities for property: Cable Available, Electricity Available, Natural Gas Available, High Speed Internet Available
      Green energy
      • Energy efficient items: Windows

      Community & HOA

      Community
      • Security: Fire Alarm
      • Subdivision: Prattmont
      HOA
      • Has HOA: No
      Location
      • Region: Prattville

      Financial & listing details

      • Price per square foot: $135/sqft
      • Tax assessed value: $228,000
      • Annual tax amount: $666
      • Date on market: 9/2/2026
      • Cumulative days on market: 10 days
      • Listing terms: Cash,Conventional,FHA,VA Loan

        Estimated market value

        $232,200

        $221,000 - $244,000

        $1,815/mo

        Price history

        DateEventPrice
        9/2/2026Listed for sale$235,900+55.8%$135/sqft
        Source: MAAR #590101 Report a problem
        2/1/2019Sold$151,400-2.3%$87/sqft
        Source: Agent Provided Report a problem
        1/14/2019Listed for sale$154,900$89/sqft
        Source: Weichert Realtors 1st Choice #444530 Report a problem
        1/13/2019Pending sale$154,900$89/sqft
        Source: Montgomery - WEICHERT, REALTORS - 1st Choice #444530 Report a problem
        11/30/2018Listed for sale$154,900+3.2%$89/sqft
        Source: Weichert Realtors 1st Choice #444530 Report a problem
        1/6/2017Sold$150,050-3.1%$86/sqft
        Source: LMMLS #476001_16-1286 Report a problem
        12/5/2016Pending sale$154,900$89/sqft
        Source: CENTURY 21 Southern Star #409761 Report a problem
        11/28/2016Listed for sale$154,900$89/sqft
        Source: Century 21 Southern Star #409761 Report a problem

        Public tax history

        YearProperty taxesTax assessment
        2025$666 +4%$22,800 +3.7%
        2024$640 +12.8%$21,980 +11.9%
        2023$568 +12%$19,640 +11.1%
        2022$507 +5.5%$17,680 +5.1%
        2021$480 +5.3%$16,820 +4.9%
        2020$456 $16,040 -48.8%
        2019$456 -53%$31,340 +93.7%
        2018$972 +188.1%$16,180 +48.7%
        2017$337 -12.4%$10,880
        2015$385 --
        2014$385 $8,780 +1.4%
        2013-- $8,660 -0.5%
        2012-- $8,700 -1.8%
        2011-- $8,860 -8.5%
        2010-- $9,680 +6.4%
        2009-- $9,100
        2008-- $9,100 +3.9%
        2007-- $8,760 +7.6%
        2006-- $8,140 +6.3%
        2005-- $7,660 +5.2%
        2004-- $7,280 +3.4%
        2003$136 $7,040
        2002$136 +14.8%$7,040 +13.2%
        2001$119 $6,220
        2000$119 $6,220
        1999-- $6,220
        Find assessor info on the county website

        Monthly payment

        Est. payment

        Payment breakdown

        Explore the cost of this home by adjusting the details. Changes won't be saved.
        All calculations are estimates and provided by Zillow, Inc. for informational purposes only. Actual amounts may vary.
        HOA fees may include property taxes on listings classified as Co-Ops. Contact the listing agent and/or owner for fee details.
        See how much you could borrow to make a competitive offer.

        Climate risks

        Neighborhood: 36066

        Getting around

        58 / 100
        Somewhat Walkable
        51 / 100
        Bikeable

        Nearby schools

        GreatSchools rating
        Schools provided by the listing agent
        • Elementary: Prattville Primary School
        • Middle: Prattville Elementary School,Prattville Intermedia
        • High: Prattville High School

        Source: MAAR. This data may not be complete. We recommend contacting the local school district to confirm school assignments for this home.

        A local agent can set up tours, give advice and negotiate with sellers.

        Browse local experts