Skip main navigation
Active w/contingency
  • $313,000

    965 Golden Aspen Pl, Ashland, OR 97520

    2beds
    2baths
    1,078sqft
    : 
    $3,648/mo
    Get pre-qualified
    Condominium
    Built in 2001
    -- sqft lot
    $312,700 Zestimate®
    $290/sqft
    $1,528/mo HOA

    What's special

    Thoughtfully designed living spacesBeautiful courtyard viewsAmple storageInviting floor planBeautifully landscaped groundsAbundant natural lightWell-sized bedrooms
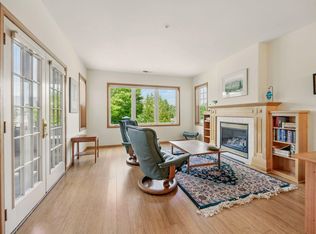
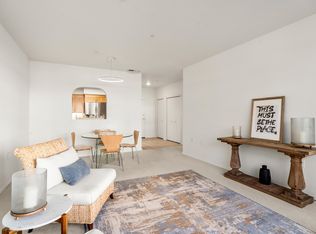
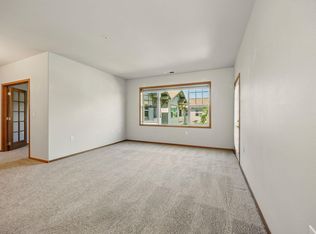
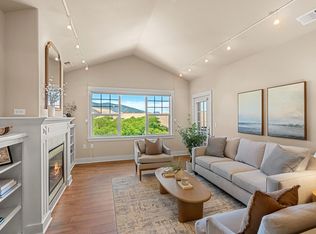
    Welcome to 965 Golden Aspen in the sought-after Mountain Meadows community in Ashland. This beautifully maintained condo offers comfortable, low-maintenance living with an inviting floor plan, abundant natural light, and thoughtfully designed living spaces. The spacious living and dining areas provide an ideal setting for both everyday living and entertaining. Enjoy beautiful courtyard views that bring a sense of tranquility and natural beauty into the home. Step outside to the serene patio space, perfect for morning coffee, reading, or relaxing outdoors. Well-sized bedrooms, ample storage, and convenient access to community amenities enhance the appeal. Residents enjoy beautifully landscaped grounds and easy access to Ashland's dining, shopping, cultural attractions, and outdoor recreation. A wonderful opportunity to enjoy comfort, convenience, and community in one exceptional setting.
    37 days
    |
    38
    |
    0
    |

    Zillow last checked:

    Listing updated:

    Listed by:

    RE/MAX Platinum 541-734-5500

    Source: Oregon Datashare,MLS#: 220223565MLS Logo

      Facts & features

      Interior

      Bedrooms & bathrooms
      • Bedrooms: 2
      • Bathrooms: 2
      Heating
      • Electric, Forced Air, Natural Gas
      Cooling
      • Central Air, Heat Pump
      Appliances
      • Included: Dishwasher, Disposal, Dryer, Oven, Range, Refrigerator, Washer, Water Heater
      Features
      • Primary Downstairs, Walk-In Closet(s)
      • Flooring: Carpet, Tile, Vinyl
      • Windows: Double Pane Windows, Vinyl Frames
      • Basement: None
      • Has fireplace: No
      • Common walls with other units/homes: 2+ Common Walls
      Interior area
      • Total structure area: 1,078
      • Total interior livable area: 1,078 sqft

      Property

      Parking
      • Parking features: Concrete, Driveway, No Garage
      • Has uncovered spaces: Yes
      Accessibility
      • Accessibility features: Accessible Bedroom, Accessible Closets, Accessible Doors, Accessible Entrance, Accessible Full Bath, Accessible Hallway(s), Accessible Kitchen, Grip-Accessible Features
      Features
      • Levels: One
      • Stories: 1
      • Patio & porch: Patio
      • Exterior features: Courtyard
      • Has private pool: Yes
      • Pool features: Heated, Indoor
      • Has view: Yes
      • View description: Territorial
      Lot
      • Features: Landscaped, Level
      Details
      • Additional structures: Workshop
      • Parcel number: 10959623
      • Zoning description: HC
      • Special conditions: Standard

      Construction

      Type & style
      • Home type: Condo
      • Architectural style: Contemporary,Craftsman
      • Property subtype: Condominium
      Materials
      • Frame
      • Foundation: Concrete Perimeter
      • Roof: Composition
      Condition
      • New construction: No
      • Year built: 2001
      Details
      • Builder name: Medinger

      Utilities & green energy

      • Sewer: Public Sewer
      • Water: Public

      Community & HOA

      Community
      • Features: Pool, Park, Short Term Rentals Not Allowed, Trail(s)
      • Security: Carbon Monoxide Detector(s), Smoke Detector(s)
      • Senior community: Yes
      HOA
      • Has HOA: Yes
      • Amenities included: Clubhouse, Firewise Certification, Fitness Center, Landscaping, Park, Pool, Restaurant, Trail(s), Trash
      • HOA fee: $926 monthly
      • Second HOA fee: $602 monthly
      Location
      • Region: Ashland

      Financial & listing details

      • Price per square foot: $290/sqft
      • Tax assessed value: $321,310
      • Annual tax amount: $4,359
      • Date on market: 6/17/2026
      • Cumulative days on market: 37 days
      • Listing terms: Cash,Conventional
      • Inclusions: Refrigerator/Washer/Dryer
      • Road surface type: Paved

        Estimated market value

        $312,700

        $297,000 - $328,000

        $1,859/mo

        Price history

        DateEventPrice
        6/17/2026Listed for sale$313,000-2.2%$290/sqft
        Source: Oregon Datashare #220223565 Report a problem
        11/18/2023Listing removed$320,000$297/sqft
        Source: Oregon Datashare #220161378 Report a problem
        5/19/2023Price change$320,000-3%$297/sqft
        Source: Oregon Datashare #220161378 Report a problem
        3/30/2023Listed for sale$330,000$306/sqft
        Source: Oregon Datashare #220161378 Report a problem
        12/7/2022Listing removed--
        Source: RE/MAX International Report a problem
        10/2/2022Listed for sale$330,000$306/sqft
        Source: Oregon Datashare #220154543 Report a problem
        10/1/2022Listing removed--
        Source: Oregon Datashare #220148572 Report a problem
        6/25/2022Listed for sale$330,000+11.9%$306/sqft
        Source: Oregon Datashare #220148572 Report a problem
        10/29/2018Sold$295,000-4.1%$274/sqft
        Source: Oregon Datashare #102990273 Report a problem
        7/18/2018Price change$307,500-2.4%$285/sqft
        Source: Mountain Meadows Realty #2990273 Report a problem
        6/1/2018Listed for sale$315,000+54.4%$292/sqft
        Source: Mountain Meadows Realty #2990273 Report a problem
        8/31/2001Sold$204,000$189/sqft
        Source: Public Record Report a problem

        Public tax history

        YearProperty taxesTax assessment
        2024$4,422 +0%$291,670 +3%
        2023$4,420 +2.1%$283,180
        2022$4,328 +6.9%$283,180 +3%
        2021$4,047 +2.9%$274,940 +6.1%
        2020$3,934 +0.4%$259,170 +3%
        2019$3,917 $251,630 +3%
        2018$3,917 +5.5%$244,310
        2017$3,711 +1.4%$244,310 +6.1%
        2016$3,660 +3%$230,300
        2015$3,552 +5.2%$230,300 +6.1%
        2014$3,377 +11.4%$217,090 +3%
        2013$3,032 +4.2%$210,770 +3%
        2012$2,910 -2%$204,640 +3%
        2011$2,971 +0.4%$198,680 +3%
        2010$2,959 +0.9%$192,900 +3%
        2009$2,932 +13.7%$187,290 +3%
        2008$2,580 -5.4%$181,840 +3%
        2007$2,726 +8.5%$176,550 +3%
        2006$2,514 +5.7%$171,410 +3%
        2005$2,378 +1.4%$166,420 +3%
        2004$2,344 +1.8%$161,580 +3%
        2003$2,302 $156,880
        Find assessor info on the county website

        Monthly payment

        Est. payment

        Payment breakdown

        Explore the cost of this home by adjusting the details. Changes won't be saved.
        All calculations are estimates and provided by Zillow, Inc. for informational purposes only. Actual amounts may vary.
        HOA fees may include property taxes on listings classified as Co-Ops. Contact the listing agent and/or owner for fee details.
        Mortgage interest rates are dependent on a number of factors, including credit score, down payment, and repayment length. Interest rate data provided by Zillow Group Marketplace, Inc. as of 1/1/1970 from various mortgage lenders with which we have lead or other similar arrangements; the Estimated Payment is an average of those rates.
        See how much you could borrow to make a competitive offer.

        Climate risks

        Neighborhood: 97520

        Getting around

        12 / 100
        Car-Dependent
        29 / 100
        Somewhat Bikeable

        Nearby schools

        GreatSchools rating
        Schools provided by the listing agent
        • Elementary: Helman Elem
        • Middle: Ashland Middle
        • High: Ashland High

        Source: Oregon Datashare. This data may not be complete. We recommend contacting the local school district to confirm school assignments for this home.

        A local agent can set up tours, give advice and negotiate with sellers.

        Browse local experts

        Similar homes