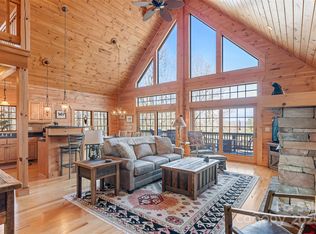
Luxurious Post & Beam Retreat in Grandview Peaks. Discover the perfect blend of rustic charm and modern sophistication in this custom-built cedar masterpiece, located within the prestigious gated community of Grandview Peaks. Situated on over 6 acres of pristine mountain land, this home captures breathtaking, year-round long-range views from nearly every vantage point.
Offered fully furnished (with a few exceptions), this residence is truly turnkey and ready for its next chapter as a primary home or high-end vacation rental. The interior showcases impeccable craftsmanship, featuring solid antique doors, gleaming hardwood floors, and exquisite stonework. The open-concept great room, anchored by a floor-to-ceiling stone fireplace, flows seamlessly into the kitchen equipped with premium granite countertops and high-quality cabinetry. Retreat to the main-level primary suite, which offers a private sanctuary with a walk-in closet and custom walk-in tile shower.
The upper level features a versatile loft space at the top of the stairs, perfect for a quiet sitting area or home office. This leads into a private, light-filled bedroom complete with its own En-suite bathroom.
Entertaining is effortless in the fully finished basement, featuring a wood-burning stove that keeps the space cozy during mountain winters. This lower level is complete with a spacious den, pool table, foosball, an additional bedroom, and custom built-in bunk beds. Above the two-car garage, you'll find a versatile finished bonus room—ideal for a home office or extra sleeping quarters. Large barn type shed offers a dedicated workshop for hobbies or storage.
Life in Grandview Peaks offers an unparalleled lifestyle. The HOA provides access to enjoy maintained community Nature Trails. Spend your days at the community lake, which features a white sand beach and a host of recreational activities. Whether you are looking for a proven investment property or a private mountain escape, this home is a rare find.
Closed
$749,500
965 Grandview Peaks Dr, Nebo, NC 28761
3beds
3,252sqft
Single Family Residence
Built in 2010
6.24 Acres Lot
$751,000 Zestimate®
$230/sqft
$4,448 Estimated rent
Home value
$751,000
$713,000 - $789,000
$4,448/mo
Zestimate® history
Owner options
List your home for rent
$4,448/mo
Rent Zestimate®
Find your next renter with Zillow Rental Manager. Plus, with online applications, you can quickly screen prospective tenants – for free.
$4,448/mo
Rent Zestimate®
Refinance and save
$5,757/mo
Est. payment
Refinancing to a lower rate could help reduce your monthly payments and save thousands over the life of the loan.
$5,757/mo
Est. payment
Explore your selling options
Work with a Zillow partner agent
Leverage their expertise and Zillow's premium Showcase listings to get your home seen by more buyers.
Get startedList with your own agent
Get your home in front of millions of buyers by listing it on Zillow.
Learn how to do itSell it yourself
Take full control of how buyers see your home on Zillow by listing For Sale by Owner (FSBO).
List your homeWhat's special
Zillow last checked:
Listing updated:
Listed by:
Megan Mace meganrealestate@yahoo.com,
ERA Live Moore
Bought with:
Lauren Packard
Keller Williams High Country
Source: Canopy MLS as distributed by MLS GRID,MLS#: 4372077
Facts & features
Interior
Bedrooms & bathrooms
- Bedrooms: 3
- Bathrooms: 3
- Full bathrooms: 3
- Main level bedrooms: 1
Primary bedroom
- Level: Main
Bedroom s
- Level: Upper
Bedroom s
- Level: Basement
Bathroom full
- Level: Main
Bathroom full
- Level: Upper
Bathroom full
- Level: Basement
Bathroom full
- Level: 2nd Living Quarters
Other
- Level: 2nd Living Quarters
Other
- Level: Basement
Den
- Level: Basement
Kitchen
- Features: Kitchen Island, Vaulted Ceiling(s)
- Level: Main
Laundry
- Level: Basement
Living room
- Features: Vaulted Ceiling(s)
- Level: Main
Loft
- Level: Upper
Heating
- Ductless
Cooling
- Ductless
Appliances
- Included: Dishwasher, Dryer, Gas Range, Gas Water Heater, Microwave, Refrigerator, Washer/Dryer
- Laundry: In Basement
Features
- Kitchen Island, Open Floorplan, Pantry, Walk-In Closet(s), Total Primary Heated Living Area: 2705
- Flooring: Tile, Vinyl, Wood
- Basement: Finished
- Fireplace features: Den, Gas Log, Great Room, Wood Burning
Interior area
- Total structure area: 1,548
- Total interior livable area: 3,252 sqft
- Finished area above ground: 1,548
- Finished area below ground: 1,157
Property
Parking
- Total spaces: 2
- Parking features: Circular Driveway, Detached Garage, Garage on Main Level
- Garage spaces: 2
- Has uncovered spaces: Yes
- Details: 2 Car garage, circle driveway
Accessibility
- Accessibility features: Two or More Access Exits
Features
- Levels: One and One Half
- Stories: 1.5
- Patio & porch: Covered, Deck, Porch, Side Porch, Wrap Around
- Exterior features: Fire Pit, Storage
- Has view: Yes
- View description: Long Range, Mountain(s), Year Round
- Waterfront features: Beach - Public, Covered structure, Dock
Lot
- Size: 6.24 Acres
- Features: Wooded
Living quarters
- Secondary living space: 547 sqft
- Secondary features: Separate Entrance,Upper Level Garage
Details
- Additional structures: Outbuilding
- Parcel number: 163700817267
- Zoning: R1
- Special conditions: Standard
Construction
Type & style
- Home type: SingleFamily
- Architectural style: Post and Beam
- Property subtype: Single Family Residence
Materials
- Wood
Condition
- New construction: No
- Year built: 2010
Utilities & green energy
- Sewer: Septic Installed
- Water: Well
- Utilities for property: Underground Power Lines
Community & HOA
Community
- Features: Gated, Lake Access, Picnic Area, Recreation Area, Walking Trails
- Subdivision: Grandview Peaks
HOA
- Has HOA: Yes
- HOA fee: $1,411 annually
- HOA name: Essential Property Management
- HOA phone: 828-484-0469
Location
- Region: Nebo
Financial & listing details
- Price per square foot: $230/sqft
- Tax assessed value: $507,580
- Annual tax amount: $3,441
- Date on market: 4/29/2026
- Cumulative days on market: 21 days
- Exclusions: See list attached of items that are excluded from sale
- Road surface type: Asphalt, Paved
Price history
| Date | Event | Price |
|---|---|---|
| 6/26/2026 | Sold | $749,500-2.6%$230/sqft |
Source:  Canopy MLS as distributed by MLS GRID #4372077 Report a problem Canopy MLS as distributed by MLS GRID #4372077 Report a problem | ||
| 4/29/2026 | Listed for sale | $769,900+10.1%$237/sqft |
Source: Canopy MLS as distributed by MLS GRID #4372077 Report a problem | ||
| 8/29/2022 | Sold | $699,000$215/sqft |
Source: Canopy MLS as distributed by MLS GRID #3872693 Report a problem | ||
| 7/25/2022 | Contingent | $699,000$215/sqft |
Source: Canopy MLS as distributed by MLS GRID #3872693 Report a problem | ||
| 6/15/2022 | Listed for sale | $699,000+913%$215/sqft |
Source: Canopy MLS as distributed by MLS GRID #3872693 Report a problem | ||
| 5/22/2008 | Sold | $69,000$21/sqft |
Source: Public Record Report a problem | ||
Public tax history
| Year | Property taxes | Tax assessment |
|---|---|---|
| 2025 | $3,441 +3% | $507,580 |
| 2024 | $3,340 | $507,580 |
| 2023 | $3,340 +72.4% | $507,580 +75% |
| 2022 | $1,938 | $290,060 |
| 2021 | $1,938 -1.5% | $290,060 0% |
| 2020 | $1,967 -98.8% | $290,110 +16.9% |
| 2017 | $158,928 +9900% | $248,130 |
| 2016 | $1,589 | $248,130 -7.7% |
| 2014 | $1,589 -6.2% | $268,900 |
| 2013 | $1,694 | $268,900 +27.2% |
| 2012 | -- | $211,480 |
Find assessor info on the county website
Neighborhood: 28761
Nearby homes
- $531,5002 bd2 ba1.8k sqft891 Grandview Peaks Dr, Nebo, NC 28761Off Market
- $520,0002.6 AcresGrandview Peaks Dr, Nebo, NC 28761Sold

- $629,2003 bd3 ba2.2k sqft915 Grandview Peaks Dr, Nebo, NC 28761Off Market

- $650,0003 bd3 ba2.5k sqft916 Grandview Peaks Dr, Nebo, NC 28761Sold
- $1,009,4003 bd4 ba3.2k sqft1025 Grandview Peaks Dr, Nebo, NC 28761Off Market
- $1,001,0004 bd4 ba2.9k sqft865 Grandview Peaks Dr, Nebo, NC 28761Off Market
- $339,300-- bd-- ba1.2k sqft423 Grandview Peaks Dr, Nebo, NC 28761Off Market
- $618,6003 bd3 ba1.9k sqft852 Grandview Peaks Dr, Nebo, NC 28761Off Market
Nearby schools
GreatSchools rating
- 6/10Glenwood Elementary SchoolGrades: PK-5Distance: 6 mi
- 6/10East McDowell Junior High SchoolGrades: 6-8Distance: 10.4 mi
- 10/10McDowell Early CollegeGrades: 9-12Distance: 7.6 mi
Schools provided by the listing agent
- Elementary: Glenwood
- Middle: East McDowell
- High: McDowell
Source: Canopy MLS as distributed by MLS GRID. This data may not be complete. We recommend contacting the local school district to confirm school assignments for this home.
Get a cash offer in 3 minutes
Find out how much your home could sell for in as little as 3 minutes with a no-obligation cash offer.
Estimated market value
$751,000
Get a cash offer in 3 minutes
Find out how much your home could sell for in as little as 3 minutes with a no-obligation cash offer.
Estimated market value
$751,000
- North Carolina
- McDowell County
- Nebo
- 28761
- 965 Grandview Peaks Dr
Nearby cities
Nearby zip codes
Other Nebo Topics
