Skip main navigation
Sold for $550,000
  • $550,000

    965 Hackler St. #D, Myrtle Beach, SC 29577

    3beds
    1,713sqft
    Townhouse
    Built in 2025
    -- sqft lot
    $549,900 Zestimate®
    $321/sqft
    $2,443 Estimated rent

    Home value

    $549,900

    $522,000 - $577,000

    $2,443/mo

    Zestimate® history
    Loading
    Loading...

    Owner options

    List your home for rent

    $2,443/mo

    Rent Zestimate®

    Find your next renter with Zillow Rental Manager. Plus, with online applications, you can quickly screen prospective tenants – for free.

    Learn more

    $2,443/mo

    Rent Zestimate®

    Refinance and save

    $3,651/mo

    Est. payment

    Refinancing to a lower rate could help reduce your monthly payments and save thousands over the life of the loan.

    See today's rates

    $3,651/mo

    Est. payment

    Explore your selling options

    Work with a Zillow partner agent

    Leverage their expertise and Zillow's premium Showcase listings to get your home seen by more buyers.

    Get started

    List with your own agent

    Get your home in front of millions of buyers by listing it on Zillow.

    Learn how to do it

    Sell it yourself

    Take full control of how buyers see your home on Zillow by listing For Sale by Owner (FSBO).

    List your home

    What's special

    Large center islandStunning kitchenStainless steel appliancesOpen airy layoutDetailed trim workUpgraded flooringSpa inspired bathroom
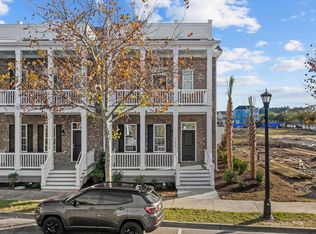
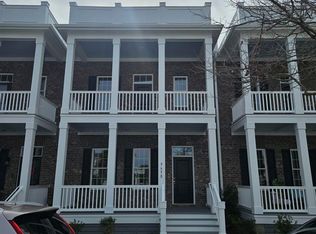
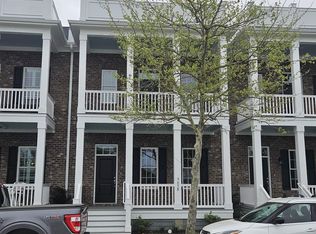
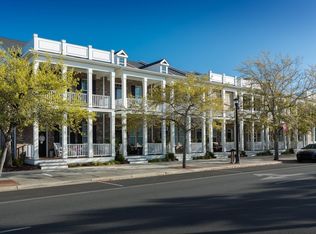
    Welcome to 965 Hackler Street Unit D, a beautifully finished 3 bedroom 2.5 bath townhome perfectly positioned overlooking the heart of Market Common. This area is one of Myrtle Beach’s most desirable communities, known for its walkability and vibrant lifestyle. From morning coffee to dinner and drinks, everything you need is just steps away. Market Common features a movie theater, brewery, bowling alley, athletic fields, gym, parks, miles of walking paths, and access to a community pool and lazy river. It is truly a place where convenience, entertainment, and community come together, and you are genuinely buying a lifestyle here. Inside, this home offers an open, airy layout with upgraded flooring, detailed trim work, and a stunning kitchen featuring granite countertops, stainless steel appliances, a large center island, and rich cabinetry. The living and dining areas flow seamlessly together, filled with natural light and designed for easy everyday living. Upstairs, the owner’s suite is a true highlight with his and hers walk in closets, a spa inspired bathroom featuring a tiled walk in shower, double vanities, and a soaking tub, and a spacious private balcony that overlooks Market Common. Additional bedrooms provide great flexibility for family, guests, or a home office. A huge bonus is the attached 2 car garage, providing rare convenience and ample storage in this highly sought after area. With double front porches overlooking Market Common, premium finishes throughout, and an unbeatable location, this townhome offers the perfect blend of comfort, style, and lifestyle. Do not miss your chance to call Unit D at 965 Hackler Street home.

    Zillow last checked:

    Listing updated:

    Listed by:

    Jeff Casterline Team 843-424-6900,

    INNOVATE Real Estate,

    Jeff J Casterline 843-424-6900,

    INNOVATE Real Estate

    Bought with:

    Mark Bolick, 47135

    Sands Realty Group Inc.

    Source: CCAR,MLS#: 2528866MLS LogoOriginating MLS: Coastal Carolinas Association of Realtors

    Facts & features

    Interior

    Bedrooms & bathrooms
    • Bedrooms: 3
    • Bathrooms: 3
    • Full bathrooms: 2
    • 1/2 bathrooms: 1
    Rooms
    • Room types: Utility Room
    Primary bedroom
    • Features: Walk-In Closet(s)
    • Level: Second
    • Dimensions: 15.4x14.10
    Bedroom 1
    • Level: Second
    • Dimensions: 11.0x11.8
    Bedroom 2
    • Level: Second
    • Dimensions: 11.0x11.8
    Primary bathroom
    • Features: Dual Sinks, Garden Tub/Roman Tub, Separate Shower
    Dining room
    • Features: Kitchen/Dining Combo
    Kitchen
    • Features: Dishwasher, Kitchen Island, Pantry, Stainless Steel Appliances, Solid Surface Counters
    • Dimensions: 22.4x13.0
    Living room
    • Features: Ceiling Fan(s)
    • Dimensions: 22.4x12.6
    Other
    • Features: Utility Room
    Heating
    • Central
    Cooling
    • Central Air
    Appliances
    • Included: Dishwasher, Disposal, Microwave, Range
    Features
    • Dual Sinks, Garden Tub/Roman Tub, Separate Shower, Walk-In Closet(s), High Speed Internet, Kitchen Island, Stainless Steel Appliances, Solid Surface Counters
    • Flooring: Luxury Vinyl, Luxury VinylPlank, Tile
    • Doors: Insulated Doors
    Interior area
    • Total structure area: 2,407
    • Total interior livable area: 1,713 sqft

    Property

    Parking
    • Total spaces: 2
    • Parking features: Two Car Garage, Private, Garage Door Opener
    • Garage spaces: 2
    Features
    • Levels: Two
    • Stories: 2
    • Patio & porch: Balcony, Front Porch
    • Exterior features: Balcony
    • Pool features: Community, Outdoor Pool
    Lot
    • Features: City Lot, Rectangular, Rectangular Lot
    Details
    • Additional parcels included: ,
    • Parcel number: 44602010044
    • Zoning: RES
    • Special conditions: None

    Construction

    Type & style
    • Home type: Townhouse
    • Property subtype: Townhouse
    Materials
    • Brick Veneer
    • Foundation: Slab
    Condition
    • Never Occupied
    • New construction: Yes
    • Year built: 2025
    Details
    • Warranty included: Yes

    Utilities & green energy

    • Water: Public
    • Utilities for property: Cable Available, Electricity Available, Natural Gas Available, Phone Available, Sewer Available, Underground Utilities, Water Available, High Speed Internet Available, Trash Collection
    Green energy
    • Energy efficient items: Doors, Windows

    Community & HOA

    Community
    • Features: Clubhouse, Cable TV, Golf Carts OK, Internet Access, Recreation Area, Long Term Rental Allowed, Pool
    • Security: Smoke Detector(s)
    • Subdivision: Market Common - Market View
    HOA
    • Has HOA: Yes
    • Amenities included: Clubhouse, Owner Allowed Golf Cart, Owner Allowed Motorcycle, Pool, Pet Restrictions, Pets Allowed, Tenant Allowed Golf Cart, Tenant Allowed Motorcycle, Trash, Cable TV
    • Services included: Association Management, Common Areas, Insurance, Internet, Legal/Accounting, Maintenance Grounds, Pest Control, Pool(s), Trash
    • HOA fee: $487 monthly
    Location
    • Region: Myrtle Beach

    Financial & listing details

    • Price per square foot: $321/sqft
    • Date on market: 12/5/2025
    • Listing terms: Cash,Conventional,FHA,VA Loan
    • Electric utility on property: Yes

    Price history

    DateEventPrice
    7/17/2026Sold$550,000-0.9%$321/sqft
    Source: CCAR #2528866 Report a problem
    6/8/2026Pending sale$555,000$324/sqft
    Source: CCAR #2528866 Report a problem
    6/2/2026Price change$555,000-6.4%$324/sqft
    Source: CCAR #2528866 Report a problem
    12/5/2025Listed for sale$593,150+3.2%$346/sqft
    Source: CCAR #2528866 Report a problem
    12/3/2025Listing removed$575,000$336/sqft
    Source: CCAR #2501802 Report a problem
    3/12/2025Price change$575,000-6.5%$336/sqft
    Source: CCAR #2501802 Report a problem
    1/23/2025Listed for sale$615,000$359/sqft
    Source: CCAR #2501802 Report a problem

    Public tax history

    Tax history is unavailable.

    Neighborhood: 29577

    Nearby schools

    GreatSchools rating
    Schools provided by the listing agent
    • Elementary: Myrtle Beach Elementary School
    • Middle: Myrtle Beach Middle School
    • High: Myrtle Beach High School

    Source: CCAR. This data may not be complete. We recommend contacting the local school district to confirm school assignments for this home.

    Get pre-qualified for a loan
    At Zillow Home Loans, we can pre-qualify you in as little as 5 minutes with no impact to your credit score.

    An equal housing lender. NMLS #10287.

    Sell for more on Zillow
    Get a Zillow Showcase℠ listing at no additional cost and you could sell for .
    $549,900
    2% more
    +$10,998
    With Zillow Showcase(estimated)
    $560,898