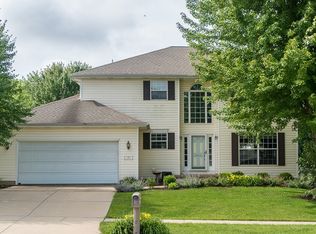
Welcome home! This two-story home is located in Marion, IA in the Linn-Mar school district and offers 5 bedrooms, 3 bathrooms and nearly 3400 sq/ft of living space. Step inside and you’ll immediately love the grand high ceiling open entry way. The main floor consists of a formal living room, a family room, formal dining room and large kitchen complete with pantry. The laundry is also on the main floor just off of the garage/drop zone. This space leads to the massive garage! It may look like a 2 stall from the outside but this garage has 802 sq/ft perfect for your cars and toys. Back inside and heading up stairs are 4 bedrooms with a full guest bathroom and a 5 piece master suite with his/her closets. The lower level has a large rec room, full bathroom, another bedroom and 2 storage spaces. Off the kitchen space are sliding doors leading out to your deck and private back yard. The home is near Boyson Park, bicycle trails and the Bowman Woods Swim & Racquet Club. The location also offers quick ease to many stores and restaurants. With so much to offer, book your showing today!
Sold for $366,000
$366,000
965 Hampshire Dr, Marion, IA 52302
5beds
3,357sqft
Single Family Residence
Built in 2001
9,016 Square Feet Lot
$379,800 Zestimate®
$109/sqft
$3,242 Estimated rent
Home value
$379,800
$353,000 - $410,000
$3,242/mo
Zestimate® history
Owner options
List your home for rent
$3,242/mo
Rent Zestimate®
Find your next renter with Zillow Rental Manager. Plus, with online applications, you can quickly screen prospective tenants – for free.
$3,242/mo
Rent Zestimate®
Refinance and save
$2,489/mo
Est. payment
Refinancing to a lower rate could help reduce your monthly payments and save thousands over the life of the loan.
$2,489/mo
Est. payment
Explore your selling options
Work with a Zillow partner agent
Leverage their expertise and Zillow's premium Showcase listings to get your home seen by more buyers.
Get startedList with your own agent
Get your home in front of millions of buyers by listing it on Zillow.
Learn how to do itSell it yourself
Take full control of how buyers see your home on Zillow by listing For Sale by Owner (FSBO).
List your homeWhat's special
Formal dining roomMassive garageFamily room
Zillow last checked:
Listing updated:
Listed by:
Matt Clark 563-212-5959,
Epique Realty
Bought with:
Jenna Burt-Top Tier Home Team
Keller Williams Legacy Group
Source: CRAAR, CDRMLS,MLS#: 2505939 Originating MLS: Cedar Rapids Area Association Of Realtors
Originating MLS: Cedar Rapids Area Association Of RealtorsFacts & features
Interior
Bedrooms & bathrooms
- Bedrooms: 5
- Bathrooms: 3
- Full bathrooms: 3
Rooms
- Room types: Family Room, Laundry, Living Room, Recreation
Other
- Level: Second
Heating
- Geothermal, Forced Air, Gas
Cooling
- Geothermal, Central Air
Appliances
- Included: Dryer, Dishwasher, Disposal, Gas Water Heater, Microwave, Range, Refrigerator, Range Hood, Washer
- Laundry: Main Level
Features
- Breakfast Bar, Dining Area, Separate/Formal Dining Room, Kitchen/Dining Combo, Bath in Primary Bedroom, Upper Level Primary, Central Vacuum, Jetted Tub, Vaulted Ceiling(s)
- Basement: Full,Concrete
- Has fireplace: Yes
- Fireplace features: Insert, Family Room, Gas
Interior area
- Total interior livable area: 3,357 sqft
- Finished area above ground: 2,462
- Finished area below ground: 895
Property
Parking
- Total spaces: 3
- Parking features: Garage, Garage Door Opener
- Garage spaces: 3
Features
- Levels: Two
- Stories: 2
- Patio & porch: Deck
- Exterior features: Fence
- Has spa: Yes
Lot
- Size: 9,016 Square Feet
- Dimensions: 75 x 120
Details
- Parcel number: 113510300300000
Construction
Type & style
- Home type: SingleFamily
- Architectural style: Two Story
- Property subtype: Single Family Residence
Materials
- Frame, Vinyl Siding
- Foundation: Poured
Condition
- New construction: No
- Year built: 2001
Utilities & green energy
- Sewer: Public Sewer
- Water: Public
Community & HOA
HOA
- Has HOA: No
Location
- Region: Marion
Financial & listing details
- Price per square foot: $109/sqft
- Tax assessed value: $420,500
- Annual tax amount: $8,093
- Date on market: 7/8/2025
- Listing terms: Cash,Conventional,FHA,VA Loan
Price history
| Date | Event | Price |
|---|---|---|
| 9/10/2025 | Sold | $366,000+0.3%$109/sqft |
Source:  CRAAR, CDRMLS #2505939 Report a problem CRAAR, CDRMLS #2505939 Report a problem | ||
| 8/25/2025 | Pending sale | $365,000$109/sqft |
Source: CRAAR, CDRMLS #2505939 Report a problem | ||
| 8/6/2025 | Price change | $365,000-1.1%$109/sqft |
Source: CRAAR, CDRMLS #2505939 Report a problem | ||
| 7/15/2025 | Price change | $369,000-2.9%$110/sqft |
Source: CRAAR, CDRMLS #2505939 Report a problem | ||
| 7/8/2025 | Listed for sale | $379,900+44.7%$113/sqft |
Source: CRAAR, CDRMLS #2505939 Report a problem | ||
| 8/17/2018 | Sold | $262,500-3.7%$78/sqft |
Source:  Iowa City Area AOR #20183627 Report a problem Iowa City Area AOR #20183627 Report a problem | ||
| 7/10/2018 | Pending sale | $272,500+2.8%$81/sqft |
Source: Skogman Realty #1804041 Report a problem | ||
| 7/6/2018 | Price change | $265,000-2.8%$79/sqft |
Source: Skogman Realty #1804041 Report a problem | ||
| 6/11/2018 | Listed for sale | $272,500+6.9%$81/sqft |
Source: Skogman Realty Corridor #20183627 Report a problem | ||
| 11/28/2005 | Sold | $255,000-8.8%$76/sqft |
Source: Public Record Report a problem | ||
| 8/2/2004 | Sold | $279,500-0.2%$83/sqft |
Source: Public Record Report a problem | ||
| 4/5/2002 | Sold | $280,000+818%$83/sqft |
Source: Public Record Report a problem | ||
| 11/27/2001 | Sold | $30,500$9/sqft |
Source: Public Record Report a problem | ||
Public tax history
| Year | Property taxes | Tax assessment |
|---|---|---|
| 2025 | $7,532 +2.7% | $420,500 +5% |
| 2024 | $7,334 +13.9% | $400,500 |
| 2023 | $6,438 +5% | $400,500 +33.9% |
| 2022 | $6,134 -1.5% | $299,000 |
| 2021 | $6,228 +1.8% | $299,000 +4.9% |
| 2020 | $6,118 +2.1% | $285,000 |
| 2019 | $5,992 +3.3% | $285,000 +7.3% |
| 2018 | $5,800 +4.1% | $265,600 +3.3% |
| 2017 | $5,570 +0.9% | $257,000 |
| 2016 | $5,520 +3% | $257,000 |
| 2015 | $5,358 +0.4% | $257,000 |
| 2014 | $5,338 +4.7% | $257,000 |
| 2013 | $5,096 -0.9% | $257,000 -3.6% |
| 2012 | $5,142 | $266,551 |
| 2011 | -- | $266,551 |
| 2010 | $4,992 | $266,551 -11.3% |
| 2008 | -- | $300,598 |
| 2007 | -- | $300,598 +5% |
| 2005 | -- | $286,284 +5% |
| 2004 | -- | $272,651 |
| 2003 | -- | $272,651 +326.5% |
| 2002 | -- | $63,933 +184.5% |
| 2001 | -- | $22,470 +7% |
| 2000 | -- | $21,000 |
Find assessor info on the county website
Neighborhood: 52302
Nearby homes
- $366,2004 bd3 ba1.6k sqft995 Hampshire Dr, Marion, IA 52302Off Market

- $367,5004 bd4 ba2.8k sqft935 Hampshire Dr, Marion, IA 52302Off Market
- $654,7005 bd3 ba3.1k sqft939 Hampshire Cir, Marion, IA 52302Off Market
- $537,0005 bd5 ba2.8k sqft2395 Newcastle Rd, Marion, IA 52302Off Market
- $318,4003 bd2 ba1.5k sqft1005 Hampshire Dr, Marion, IA 52302Off Market
- $100-- bd-- ba-- sqftHampshire Cir, Marion, IA 52302Off Market
- $431,7003 bd3 ba2.4k sqft895 Hampshire Dr, Marion, IA 52302Off Market
- $448,3004 bd3 ba3.1k sqft2415 Newcastle Rd, Marion, IA 52302Off Market
Nearby schools
GreatSchools rating
- 8/10Echo Hill Elementary SchoolGrades: PK-4Distance: 1.8 mi
- 8/10Oak Ridge SchoolGrades: 7-8Distance: 1.5 mi
- 6/10Linn-Mar High SchoolGrades: 9-12Distance: 1.2 mi
Schools provided by the listing agent
- Elementary: Echo Hill
- Middle: Oak Ridge
- High: Linn Mar
Source: CRAAR, CDRMLS. This data may not be complete. We recommend contacting the local school district to confirm school assignments for this home.


Get pre-qualified for a loan
At Zillow Home Loans, we can pre-qualify you in as little as 5 minutes with no impact to your credit score.An equal housing lender. NMLS #10287.
Sell for more on Zillow
Get a Zillow Showcase℠ listing at no additional cost and you could sell for .
$379,800
2% more
+$7,596
With Zillow Showcase(estimated)
$387,396
- Iowa
- Linn County
- Marion
- 52302
- 965 Hampshire Dr
Nearby cities
Nearby zip codes
Other Marion Topics
