Skip main navigation
Off market
  • $443,200

    965 Hickory St, Macungie, PA 18062

    3beds
    1,894sqft
    Detached
    Built in 1986
    0.34 Acres Lot
    $443,200 Zestimate®
    $234/sqft
    $2,907 Estimated rent

    Home value

    $443,200

    $421,000 - $465,000

    $2,907/mo

    Zestimate® history
    Loading
    Loading...

    Owner options

    List your home for rent

    $2,907/mo

    Rent Zestimate®

    Find your next renter with Zillow Rental Manager. Plus, with online applications, you can quickly screen prospective tenants – for free.

    Learn more

    $2,907/mo

    Rent Zestimate®

    Refinance and save

    $2,831/mo

    Est. payment

    Refinancing to a lower rate could help reduce your monthly payments and save thousands over the life of the loan.

    See today's rates

    $2,831/mo

    Est. payment

    Explore your selling options

    Work with a Zillow partner agent

    Leverage their expertise and Zillow's premium Showcase listings to get your home seen by more buyers.

    Get started

    List with your own agent

    Get your home in front of millions of buyers by listing it on Zillow.

    Learn how to do it

    Sell it yourself

    Take full control of how buyers see your home on Zillow by listing For Sale by Owner (FSBO).

    List your home

    What's special

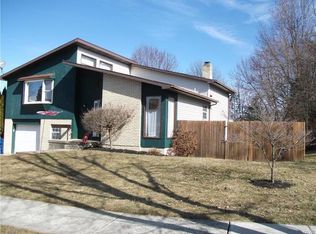
    Desirable Hillcrest Manor, Pride of ownership is evident in this must see home! 3 or 4 bedrooms with 2.5 baths. Large, open concept, first floor living lends an airy and open feel. Family room has a wonderful, gravity fed, oil burning stove which heats the entire home economically. In the lower level you'll find a large office/study which could be used as a 4th bedroom. You also have a combination laundry room and powder room equipped with full size washer and dryer. 2 car garage has an insulated door with work area and storage closets. This beautiful home sits on more than 1/3 acre and has amazing outdoor living space! The back yard is flat, wide and deep! Hand built, custom shed is 20'x10'. French doors lead from family room to the outdoor, covered porch. Be sure to see this one soon. It's in the desirable east penn school district and 10 minutes to everything! Please schedule your appointment today.

    This property is off market, which means it's not currently listed for sale or rent on Zillow. This may be different from what's available on other websites or public sources.
    Facts & features

    Interior

    Bedrooms & bathrooms
    • Bedrooms: 3
    • Bathrooms: 3
    • Full bathrooms: 2
    • 1/2 bathrooms: 1
    Heating
    • Baseboard, Electric, Oil
    Cooling
    • Central
    Appliances
    • Included: Dishwasher, Dryer, Garbage disposal, Microwave
    • Laundry: Laundry Hookup, Clothes Dryer, Clothes Washer
    Features
    • Ceiling Fan(s), Den/Office, Family Room Lower Level
    • Flooring: Carpet, Laminate
    • Doors: Storm Door(s)
    • Windows: Insulated Windows, Screens
    • Basement: Finished, Walk-Out Access, Lower Level
    • Has fireplace: Yes
    • Fireplace features: Lower Level
    Interior area
    • Total interior livable area: 1,894 sqft

    Property

    Parking
    • Parking features: Garage - Attached
    • Details: Off & On Street
    Features
    • Patio & porch: Covered Patio
    • Exterior features: Other
    • Has view: Yes
    • View description: City
    Lot
    • Size: 0.34 Acres
    • Features: Public Road
    Details
    • Additional structures: Shed(s)
    • Parcel number: 5483253576781
    • Zoning: R-10
    • Zoning description: R-10

    Construction

    Type & style
    • Home type: SingleFamily
    • Architectural style: Colonial, Bilevel
    • Property subtype: Detached
    Materials
    • special
    Condition
    • Year built: 1986

    Utilities & green energy

    • Electric: Circuit Breakers
    • Sewer: Public
    • Water: Public

    Community & neighborhood

    Location
    • Region: Macungie

    Other

    Other facts
    • ViewYN: true
    • View: City Lights
    • WaterSource: Public
    • Flooring: Carpet, Laminate/Resilient
    • Heating: Baseboard, Electric, Oil, Zoned, Gravity
    • StoriesTotal: 2.0
    • Appliances: Dishwasher, Refrigerator, Disposal, Electric Oven, Dryer, Microwave, Washer, Laundry Hookup, Electric Garage Door, Oven/Range, Oven-SC
    • FireplaceYN: true
    • InteriorFeatures: Ceiling Fan(s), Den/Office, Family Room Lower Level
    • Basement: Finished, Walk-Out Access, Lower Level
    • GarageYN: true
    • HeatingYN: true
    • CoolingYN: true
    • RoomsTotal: 9
    • Zoning: R-10
    • PetsAllowed: No
    • ArchitecturalStyle: Colonial, Bilevel
    • ExteriorFeatures: Screens, Curbs, Insulated Glass, Sidewalk, Utility Shed, Storm Door, Covered Patio
    • WindowFeatures: Insulated Windows, Screens
    • Cooling: Central Air, Ceiling Fan(s)
    • PropertySubType: Detached
    • PatioAndPorchFeatures: Covered Patio
    • DoorFeatures: Storm Door(s)
    • RoomDiningRoomFeatures: Dining Room, Eat-in Kitchen
    • LotDimensionsSource: Tax Records
    • LotSizeSource: Tax Records
    • OtherStructures: Shed(s)
    • Sewer: Public
    • Electric: Circuit Breakers
    • LaundryFeatures: Laundry Hookup, Clothes Dryer, Clothes Washer
    • LotFeatures: Public Road
    • OtherParking: Off & On Street
    • ParkingFeatures: Off & On Street, Built In
    • FireplaceFeatures: Lower Level
    • ZoningDescription: R-10
    • MlsStatus: Available

    Price history

    DateEventPrice
    11/15/2019Sold$268,000+1.1%$141/sqft
    Source: GLVR #622596 Report a problem
    9/9/2019Listed for sale$265,000+1.1%$140/sqft
    Source: Lehigh Valley Regional Realty #622596 Report a problem
    3/18/2008Sold$262,000-2.9%$138/sqft
    Source: Public Record Report a problem
    12/8/2007Listed for sale$269,900+29.1%$143/sqft
    Source: Number1Expert #298088 Report a problem
    8/9/2004Sold$209,000$110/sqft
    Source: Public Record Report a problem

    Public tax history

    YearProperty taxesTax assessment
    2025$5,860 +5.9%$196,200
    2024$5,533 +1.8%$196,200
    2023$5,436 $196,200
    2022$5,436 +4%$196,200
    2021$5,225 +0.8%$196,200
    2020$5,182 +10167.1%$196,200
    2019$50 $196,200
    2018$50 $196,200
    2017-- $196,200
    2016-- $196,200
    2015-- $196,200
    2014-- $196,200 +258.7%
    2012-- $54,700
    2011-- $54,700
    2010-- $54,700
    2009-- $54,700
    2008-- $54,700
    2007-- $54,700
    2006-- $54,700
    2005-- $54,700
    2004-- $54,700
    2003-- $54,700
    2002-- $54,700
    2000-- $54,700

    Find assessor info on the county website

    Neighborhood: 18062

    Nearby schools

    GreatSchools rating
    Schools provided by the listing agent
    • District: East Penn

    Source: The MLS. This data may not be complete. We recommend contacting the local school district to confirm school assignments for this home.

    Get a cash offer in 3 minutes
    Find out how much your home could sell for in as little as 3 minutes with a no-obligation cash offer.
    Estimated market value
    $443,200
    Get a cash offer in 3 minutes
    Find out how much your home could sell for in as little as 3 minutes with a no-obligation cash offer.
    Estimated market value
    $443,200