Skip main navigation
Off market
  • $428,400

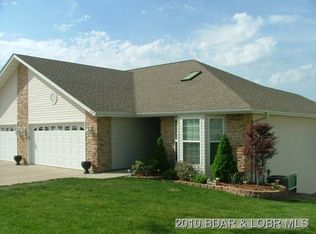
    965 High St, Osage Beach, MO 65065

    3beds
    2,416sqft
    Townhouse
    Built in 2004
    -- sqft lot
    $428,400 Zestimate®
    $177/sqft
    $2,417 Estimated rent

    Home value

    $428,400

    $403,000 - $454,000

    $2,417/mo

    Zestimate® history
    Loading
    Loading...

    Owner options

    List your home for rent

    $2,417/mo

    Rent Zestimate®

    Find your next renter with Zillow Rental Manager. Plus, with online applications, you can quickly screen prospective tenants – for free.

    Learn more

    $2,417/mo

    Rent Zestimate®

    Refinance and save

    $2,486/mo

    Est. payment

    Refinancing to a lower rate could help reduce your monthly payments and save thousands over the life of the loan.

    See today's rates

    $2,486/mo

    Est. payment

    Explore your selling options

    Work with a Zillow partner agent

    Leverage their expertise and Zillow's premium Showcase listings to get your home seen by more buyers.

    Get started

    List with your own agent

    Get your home in front of millions of buyers by listing it on Zillow.

    Learn how to do it

    Sell it yourself

    Take full control of how buyers see your home on Zillow by listing For Sale by Owner (FSBO).

    List your home

    What's special

    Ready to enjoy the easy life? This maintenance free villa could be your next home. Features level drive easy entry. Upon entry, notice natural light from the welcoming skylight, that flows into a beautiful newly updated kitchen, 42" custom cabinets, quartz counter tops, charmed by custom lighting. The open floor plan opens to the spacious living room, with tons of natural light from the large palladium windows, cozy gas fireplace and bay window dinning area. Also a large deck with trex flooring. Move your attention to the large owners suite, with lighted coffered ceiling, extended bay window. Also featuring a newly remodeled owners bath, with quartz counter tops, designer tile, lighted mirrors and large walk in shower. Huge closet with main level laundry at hand for ease of life. The lower level features a walk out patio, extra large family room, bedroom, full bath and custom wet bar. Even better, a 3rd car garage for she/he space, storage or what ever your needs are.

    This property is off market, which means it's not currently listed for sale or rent on Zillow. This may be different from what's available on other websites or public sources.

    Facts & features

    Interior

    Bedrooms & bathrooms
    • Bedrooms: 3
    • Bathrooms: 3
    • Full bathrooms: 3
    Interior area
    • Total interior livable area: 2,416 sqft

    Property

    Details
    • Parcel number: 08101100000013102000

    Construction

    Type & style
    • Home type: Townhouse
    Materials
    • Roof: Architect/Shingle
    Condition
    • Year built: 2004

    Community & neighborhood

    Location
    • Region: Osage Beach

    Other

    Other facts
    • Appliances: Refrigerator, Dishwasher, Dryer, Garbage Disposal, Microwave, Washer, Water Soft. Owned, Other, Stove/Range
    • A/C: Central Air
    • Features Ext: Patio, Screened Porch, Sprinkler-Auto, Deck Covered, Pool Community, Deck Screened, Seawall
    • Fuel: Electric
    • Features Int: Attic, Ceiling Fan(s), Storm Doors, Furnished-Part, Pantry, Security System, Vaulted Ceiling(s), Walk-In Closet, Walk-In Shower, Wet Bar, Cable, Window Treatments, Laminate Flooring, Skylight(s), Custom Cabinets, Fireplace, Alarm-Owned, Coffered/Tray Ceilings
    • Arch Style: Walkout Lower Level, 2 Story, Duplex
    • Dock Slip: Available
    • Driveway: Concrete
    • Possible Use: Residential
    • Features Prop: Gentle, Level, Cable, Internet Available, Pond
    • Fireplace: 1, Gas
    • Prop Type: Residential
    • School: Camdenton
    • Zoning Type: Residential
    • Ext Const: Vinyl, Rock
    • Roof Type: Architect/Shingle
    • Foundation: Poured
    • Sub Amenities: Community Pool, Road Maintenance, Cable, Data Or Internet, Reserves, Trash, Water/Well, Boat Trailer Parking, Sewer
    • Features Dock: Electric
    • Sewer Type: Central Sewer
    • Heat: Electric Heat Pump
    • St Const: Concrete
    • Location: Lake Access/Easement
    • Parcel #: 00808101100000013102000

    Price history

    DateEventPrice
    6/21/2021Sold--
    Source: Bagnell Dam AOR #3533942 Report a problem
    5/10/2021Contingent$369,900$153/sqft
    Source: LOBR #3533942 Report a problem
    5/10/2021Pending sale$369,900$153/sqft
    Source: LOBR #3533942 Report a problem
    4/16/2021Listed for sale$369,900$153/sqft
    Source: LOBR #3533942 Report a problem

    Public tax history

    YearProperty taxesTax assessment
    2025$1,695 $42,800
    2024$1,695 -6.4%$42,800
    2023$1,812 +9.2%$42,800 +7.4%
    2022$1,660 $39,860
    2021$1,660 -0.8%$39,860
    2020$1,673 +0%$39,860
    2019$1,673 $39,860
    2018$1,673 $39,860
    2017$1,673 +4.7%$39,860
    2016$1,598 +2.6%$39,860
    2015$1,558 +0.1%$39,860
    2014$1,557 $39,860
    2013$1,557 $39,860 +0.8%
    2012-- $39,560 -0.8%
    2010-- $39,860
    2009-- $39,860
    2008-- $39,860
    2007-- $39,860

    Find assessor info on the county website

    Neighborhood: 65065

    Nearby schools

    GreatSchools rating
    Schools provided by the listing agent
    • District: Camdenton

    Source: The MLS. This data may not be complete. We recommend contacting the local school district to confirm school assignments for this home.

    Get pre-qualified for a loan
    At Zillow Home Loans, we can pre-qualify you in as little as 5 minutes with no impact to your credit score.

    An equal housing lender. NMLS #10287.

    Sell for more on Zillow
    Get a Zillow Showcase℠ listing at no additional cost and you could sell for .
    $428,400
    2% more
    +$8,568
    With Zillow Showcase(estimated)
    $436,968