Skip main navigation
Closed
  • $452,254

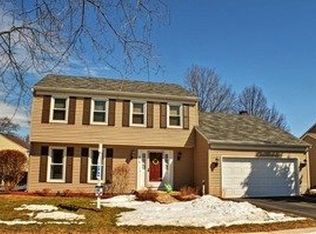
    965 Independence Ave, Saint Charles, IL 60174

    5beds
    2,018sqft
    Single Family Residence
    Built in 1978
    8,272.04 Square Feet Lot
    $464,900 Zestimate®
    $224/sqft
    $3,536 Estimated rent

    Home value

    $464,900

    $418,000 - $516,000

    $3,536/mo

    Zestimate® history
    Loading
    Loading...

    Owner options

    List your home for rent

    $3,536/mo

    Rent Zestimate®

    Find your next renter with Zillow Rental Manager. Plus, with online applications, you can quickly screen prospective tenants – for free.

    Learn more

    $3,536/mo

    Rent Zestimate®

    Refinance and save

    $3,249/mo

    Est. payment

    Refinancing to a lower rate could help reduce your monthly payments and save thousands over the life of the loan.

    See today's rates

    $3,249/mo

    Est. payment

    Explore your selling options

    Work with a Zillow partner agent

    Leverage their expertise and Zillow's premium Showcase listings to get your home seen by more buyers.

    Get started

    List with your own agent

    Get your home in front of millions of buyers by listing it on Zillow.

    Learn how to do it

    Sell it yourself

    Take full control of how buyers see your home on Zillow by listing For Sale by Owner (FSBO).

    List your home

    What's special

    Newer laminate flooring
    YOU'LL BE THRILLED to view this renovated home! The sellers are distraught to leave but a new career opportunity has them needing to relocate. This loved home is located in the desirable Cambridge neighborhood with easy access to all St. Charles has to offer. It is extremely rare to find a true this 5 bedroom home at this price and believe me this home can host a crowd with ease. You will find newer laminate flooring and beautiful new doors and trim throughout. The kitchen was revamped with new cabinets, countertops, backsplash & appliances. A large pantry cabinet was added to the kitchen and can stay with the home - it offers wonderful storage! There is access to the deck from the kitchen with a newly added railing. The upper level offers 3 classic bedrooms and a new gorgeous bath. The lower-level walkout boasts a 2nd family room with wood burning fireplace, 2 large bedrooms and a renovated full bathroom. Access to the patio and fenced back yard is from this lower level family room. The roof was replaced in 2023, the water heater was replaced in 2017 and the furnace was new in 2007. You will love the garage floor. The current owner had high impact temperature rated 12x24 tiles installed. Come see for yourself how great this St. Charles home is!

    Zillow last checked:

    Listing updated:

    Listing courtesy of:

    Katie Hemming 630-232-0021,

    Berkshire Hathaway HomeServices Starck Real Estate

    Bought with:

    Kari Kohler

    Coldwell Banker Realty

    William Yurchak

    Coldwell Banker Realty

    Source: MRED as distributed by MLS GRID,MLS#: 12553905MLS Logo

    Facts & features

    Interior

    Bedrooms & bathrooms
    • Bedrooms: 5
    • Bathrooms: 2
    • Full bathrooms: 2
    Primary bedroom
    • Features: Flooring (Carpet), Bathroom (Full)
    • Level: Main
    • Area: 176 Square Feet
    • Dimensions: 16X11
    Bedroom 2
    • Features: Flooring (Carpet)
    • Level: Main
    • Area: 121 Square Feet
    • Dimensions: 11X11
    Bedroom 3
    • Features: Flooring (Carpet)
    • Level: Main
    • Area: 90 Square Feet
    • Dimensions: 10X9
    Bedroom 4
    • Features: Flooring (Carpet)
    • Level: Lower
    • Area: 182 Square Feet
    • Dimensions: 14X13
    Bedroom 5
    • Features: Flooring (Carpet)
    • Level: Lower
    • Area: 165 Square Feet
    • Dimensions: 15X11
    Dining room
    • Features: Flooring (Vinyl)
    • Level: Main
    • Area: 70 Square Feet
    • Dimensions: 10X7
    Family room
    • Features: Flooring (Carpet)
    • Level: Lower
    • Area: 300 Square Feet
    • Dimensions: 20X15
    Kitchen
    • Features: Kitchen (Eating Area-Table Space, Updated Kitchen), Flooring (Vinyl)
    • Level: Main
    • Area: 120 Square Feet
    • Dimensions: 12X10
    Laundry
    • Features: Flooring (Other)
    • Level: Lower
    • Area: 187 Square Feet
    • Dimensions: 17X11
    Living room
    • Features: Flooring (Vinyl)
    • Level: Main
    • Area: 280 Square Feet
    • Dimensions: 20X14
    Heating
    • Natural Gas
    Cooling
    • Central Air
    Appliances
    • Included: Range, Microwave, Dishwasher, Refrigerator, Washer, Dryer, Disposal, Stainless Steel Appliance(s), Range Hood
    • Laundry: Sink
    Features
    • Quartz Counters
    • Flooring: Laminate
    • Basement: Finished,Full,Walk-Out Access
    • Number of fireplaces: 1
    • Fireplace features: Wood Burning, Family Room
    Interior area
    • Total structure area: 2,018
    • Total interior livable area: 2,018 sqft
    • Finished area below ground: 918

    Property

    Parking
    • Total spaces: 2
    • Parking features: Concrete, Garage Door Opener, Yes, Garage Owned, Attached, Garage
    • Attached garage spaces: 2
    • Has uncovered spaces: Yes
    Accessibility
    • Accessibility features: No Disability Access
    Features
    • Patio & porch: Deck, Patio
    • Fencing: Fenced
    Lot
    • Size: 8,272 sqft
    • Dimensions: 86 X 101 X 77 X 102
    • Features: Corner Lot
    Details
    • Parcel number: 0935131016
    • Special conditions: None
    • Other equipment: Ceiling Fan(s), Sump Pump

    Construction

    Type & style
    • Home type: SingleFamily
    • Property subtype: Single Family Residence
    Materials
    • Aluminum Siding
    • Foundation: Concrete Perimeter
    • Roof: Asphalt
    Condition
    • New construction: No
    • Year built: 1978
    • Major remodel year: 2022

    Utilities & green energy

    • Electric: Circuit Breakers
    • Sewer: Public Sewer
    • Water: Public

    Community & neighborhood

    Security
    • Security features: Carbon Monoxide Detector(s)
    Location
    • Region: Saint Charles
    • Subdivision: Cambridge

    HOA & financial

    HOA
    • Services included: None

    Other

    Other facts
    • Listing terms: Conventional
    • Ownership: Fee Simple

    Price history

    DateEventPrice
    2/20/2026Sold$452,254+4%$224/sqft
    Source: MRED as distributed by MLS GRID #12553905 Report a problem
    1/31/2026Contingent$435,000$216/sqft
    Source: MRED as distributed by MLS GRID #12553905 Report a problem
    1/27/2026Listed for sale$435,000+17.6%$216/sqft
    Source: MRED as distributed by MLS GRID #12553905 Report a problem
    3/2/2023Sold$370,000-1.3%$183/sqft
    Source: MRED as distributed by MLS GRID #11671845 Report a problem
    1/14/2023Contingent$375,000$186/sqft
    Source: MRED as distributed by MLS GRID #11671845 Report a problem
    1/5/2023Price change$375,000-2.6%$186/sqft
    Source: MRED as distributed by MLS GRID #11671845 Report a problem
    11/19/2022Listed for sale$385,000+37.5%$191/sqft
    Source: MRED as distributed by MLS GRID #11671845 Report a problem
    9/8/2022Sold$280,000+12%$139/sqft
    Source: Public Record Report a problem
    8/12/2022Contingent$250,000$124/sqft
    Source: MRED as distributed by MLS GRID #11488435 Report a problem
    8/10/2022Listed for sale$250,000$124/sqft
    Source: MRED as distributed by MLS GRID #11488435 Report a problem

    Public tax history

    YearProperty taxesTax assessment
    2024$7,914 -3.6%$114,610 +11.7%
    2023$8,210 +29%$102,577 +14.2%
    2022$6,362 +4.6%$89,795 +4.9%
    2021$6,084 +1.3%$85,592 +1.9%
    2020$6,008 +2%$83,996 +2%
    2019$5,887 +5.6%$82,333 +5.2%
    2018$5,577 +5%$78,235 +5.1%
    2017$5,313 -19%$74,413 +3.6%
    2016$6,559 $71,800 +3.9%
    2015-- $69,124 +4%
    2014-- $66,461 -3.7%
    2013-- $69,048 -4.5%
    2012-- $72,313 -6.7%
    2011-- $77,540 -4.8%
    2010-- $81,429 -6.4%
    2009-- $86,980 +1.6%
    2008-- $85,594 +2.6%
    2007-- $83,410 +6.9%
    2006-- $78,040 +5.9%
    2005-- $73,719 +6.9%
    2004-- $68,970 +3.3%
    2003-- $66,739 +8.1%
    2002-- $61,744 +5.8%
    2001-- $58,341 +7.8%
    2000-- $54,107

    Find assessor info on the county website

    Neighborhood: 60174

    Nearby schools

    GreatSchools rating
    Schools provided by the listing agent
    • Elementary: Munhall Elementary School
    • Middle: Wredling Middle School
    • High: St Charles East High School
    • District: 303

    Source: MRED as distributed by MLS GRID. This data may not be complete. We recommend contacting the local school district to confirm school assignments for this home.

    Get a cash offer in 3 minutes
    Find out how much your home could sell for in as little as 3 minutes with a no-obligation cash offer.
    Estimated market value
    $464,900
    Get a cash offer in 3 minutes
    Find out how much your home could sell for in as little as 3 minutes with a no-obligation cash offer.
    Estimated market value
    $464,900