Skip main navigation
Sold for $501,990
  • $501,990

    965 Kindig Ave, Brawley, CA 92227

    5beds
    2,100sqft
    Single Family Residence
    Built in 2025
    6,534 Square Feet Lot
    $501,600 Zestimate®
    $239/sqft
    $2,400 Estimated rent

    Home value

    $501,600

    $477,000 - $527,000

    $2,400/mo

    Zestimate® history
    Loading
    Loading...

    Owner options

    List your home for rent

    $2,400/mo

    Rent Zestimate®

    Find your next renter with Zillow Rental Manager. Plus, with online applications, you can quickly screen prospective tenants – for free.

    Learn more

    $2,400/mo

    Rent Zestimate®

    Refinance and save

    $3,200/mo

    Est. payment

    Refinancing to a lower rate could help reduce your monthly payments and save thousands over the life of the loan.

    See today's rates

    $3,200/mo

    Est. payment

    Explore your selling options

    Work with a Zillow partner agent

    Leverage their expertise and Zillow's premium Showcase listings to get your home seen by more buyers.

    Get started

    List with your own agent

    Get your home in front of millions of buyers by listing it on Zillow.

    Learn how to do it

    Sell it yourself

    Take full control of how buyers see your home on Zillow by listing For Sale by Owner (FSBO).

    List your home

    What's special

    Spacious loft areaModern amenitiesDownstairs bedroomCorner lotQuartz countertopsOpen floor planSmoke stained shaker-styled cabinetry
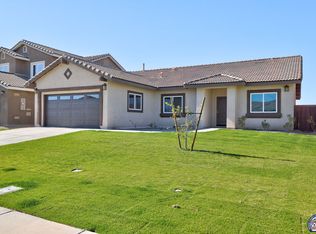
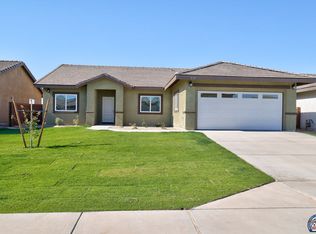
    Welcome to NEW CONSTRUCTION in Brawley! This home is a stunning Plan 2100 two-story featuring an open floor plan on a corner lot with a convenient DOWNSTAIRS bedroom and full bathroom. It's packed with charm, from the 5 bedrooms and 3 full bathrooms to the spacious loft area and laundry room with its ADJACENT STORAGE room upstairs.The Kitchen has all the modern amenities you could want: Whirlpool stainless steel gas stove and oven, microwave, dishwasher AND Quartz counter tops are all included, as well as Smoke stained shaker-styled cabinetry that adds a touch of sophistication. You'll appreciate the upgraded ceramic tile and plush carpet flooring throughout too. And let's not forget about convenience - this home comes complete with direct access 2-car garage !But it doesn't stop there - this beautiful house also boasts FULLY LANDSCAPED AND IRRIGATED front yard ready for your enjoyment. And SETINA is ideally situated close to neighborhood parks, shopping areas, plus quick highway access too! INTERIOR Pictures are of Model home so don't wait another minute - make this dreamy new construction yours today! READY FOR 45 DAY CLOSING!

    Zillow last checked:

    Listed by:

    Martin Conde,

    Conde Real Estate

    Bought with:

    Martin Conde, 01470570

    Conde Real Estate

    Source: ICAOR,MLS#: 25611007ICMLS Logo

    Facts & features

    Interior

    Bedrooms & bathrooms
    • Bedrooms: 5
    • Bathrooms: 3
    • Full bathrooms: 3
    Bedroom
    • Features: Main Floor Bedroom, Primary Suite, WalkInCloset
    Bathroom
    • Features: Shower and Tub, Double Vanity(s)
    Heating
    • CFAG, Central, Gas
    Cooling
    • Air Conditioning, Central Air, CFAC
    Appliances
    • Included: Disposal, Dishwasher, Microwave, Water Line to Refrigerator, Gas Water Heater, Tankless Water Heater
    • Laundry: Inside, Gas Dryer Hookup
    Features
    • Ceiling Fan(s)
    • Flooring: Ceramic Tile, Carpet
    • Has fireplace: No
    • Fireplace features: None
    Interior area
    • Total structure area: 2,100
    • Total interior livable area: 2,100 sqft

    Property

    Parking
    • Total spaces: 4
    • Parking features: Driveway, Driveway - Combination, Garage - 2 Car
    • Garage spaces: 2
    • Uncovered spaces: 2
    Features
    • Stories: 2
    • Patio & porch: None
    • Pool features: None
    • Spa features: None
    • Fencing: Redwood
    Lot
    • Size: 6,534 sqft
    • Features: Single Lot, Lawn, Level, Yard, City Lot, Auto Sprinklers Front
    Details
    • Special conditions: Standard

    Construction

    Type & style
    • Home type: SingleFamily
    • Architectural style: Traditional
    • Property subtype: Single Family Residence
    Materials
    • Stucco
    • Foundation: Slab, FHA Approved
    • Roof: Concrete,Tile
    Condition
    • New Construction
    • New construction: Yes
    • Year built: 2025
    Details
    • Builder model: Setina Plan 4
    • Builder name: Setina

    Utilities & green energy

    • Gas: Yes
    • Sewer: City
    • Water: City

    Community & neighborhood

    Security
    • Security features: Fire Sprinkler System, Firewall(s), Carbon Monoxide Detector(s), Smoke Detector(s)
    Location
    • Region: Brawley
    • Subdivision: Malan Park/setina

    Other

    Other facts
    • Listing agreement: Exclusive Agency

    Price history

    DateEventPrice
    6/2/2026Sold$501,990$239/sqft
    Source: ICAOR #25611007IC Report a problem
    5/27/2026Pending sale$501,990$239/sqft
    Source: ICAOR #25611007IC Report a problem
    4/7/2026Price change$501,990+1.2%$239/sqft
    Source: ICAOR #25611007IC Report a problem
    10/26/2025Listed for sale$495,900$236/sqft
    Source: ICAOR #25611007IC Report a problem

    Public tax history

    Tax history is unavailable.

    Neighborhood: 92227

    Nearby schools

    GreatSchools rating
    Schools provided by the listing agent
    • High: Brawley Union High

    Source: ICAOR. This data may not be complete. We recommend contacting the local school district to confirm school assignments for this home.

    Get pre-qualified for a loan
    At Zillow Home Loans, we can pre-qualify you in as little as 5 minutes with no impact to your credit score.

    An equal housing lender. NMLS #10287.

    Sell for more on Zillow
    Get a Zillow Showcase℠ listing at no additional cost and you could sell for .
    $501,600
    2% more
    +$10,032
    With Zillow Showcase(estimated)
    $511,632