First Floor Primary Suite, 3-car garage and circular driveway! This exceptional 5-bedroom, 4.5-bath home in prestigious Merriman Woods offers over 3,700 sq ft of luxurious living space (plus lower level) featuring park-like views and stunning finishes. The covered front porch greets you and your guests. The Foyer is nothing short of spectacular, two-stories and full of light with wood floors and showcasing a custom wrought iron railing. The open layout allows for seamless flow with each space thoughtfully designed to capture the surrounding scenery. The living room, bathed in natural light from a wall of windows, features a cozy fireplace with a stunning, full-wall stone surround and leads into the spacious dining room. The gourmet kitchen is a chef’s dream, complete with stainless steel appliances, granite countertops, eating area, pantry, desk area and door to rear patio and grounds. The expansive 28 x 16 family room is perfect for entertaining, boasting a beamed ceiling, built-in shelving, a fireplace with brick surround, and sliding doors to the patio. The first-floor owner’s suite is a true retreat, featuring glass slider to private patio, fireplace with stone surround, an updated bath that exudes modern elegance and walk-in closet. Upstairs, you’ll find four additional bedrooms, including a second owner's suite with a sitting room, private balcony, and luxurious en-suite bath. Three additional bedrooms and two additional bathrooms, including a shared bath and a third luxury bath, ensure comfort for all. Lower level partially finished adds great space for R&R and storage, and is plumbed for a bath! A circular drive and three-car garage offer both luxury and convenience. Roof and HVAC approximately 8 years old. Newer tankless H2O! See complete list of updates. Call today for your private showing!
Closed
$565,000
965 Kingswood Dr, Akron, OH 44313
5beds
4,512sqft
Single Family Residence
Built in 1980
0.54 Acres Lot
$604,700 Zestimate®
$125/sqft
$5,612 Estimated rent
Home value
$604,700
$574,000 - $635,000
$5,612/mo
Zestimate® history
Owner options
List your home for rent
$5,612/mo
Rent Zestimate®
Find your next renter with Zillow Rental Manager. Plus, with online applications, you can quickly screen prospective tenants – for free.
$5,612/mo
Rent Zestimate®
Refinance and save
$3,758/mo
Est. payment
Refinancing to a lower rate could help reduce your monthly payments and save thousands over the life of the loan.
$3,758/mo
Est. payment
Explore your selling options
Work with a Zillow partner agent
Leverage their expertise and Zillow's premium Showcase listings to get your home seen by more buyers.
Get startedList with your own agent
Get your home in front of millions of buyers by listing it on Zillow.
Learn how to do itSell it yourself
Take full control of how buyers see your home on Zillow by listing For Sale by Owner (FSBO).
List your homeWhat's special
Zillow last checked:
Listing updated:
Listed by:
Laura H Duryea laurahduryea@gmail.com330-606-7131,
Berkshire Hathaway HomeServices Stouffer Realty
Bought with:
Laura H Duryea, 2006004525
Berkshire Hathaway HomeServices Stouffer Realty
Source: MLS Now,MLS#: 5062603 Originating MLS: Akron Cleveland Association of REALTORS
Originating MLS: Akron Cleveland Association of REALTORSFacts & features
Interior
Bedrooms & bathrooms
- Bedrooms: 5
- Bathrooms: 5
- Full bathrooms: 4
- 1/2 bathrooms: 1
- Main level bathrooms: 2
- Main level bedrooms: 1
Primary bedroom
- Description: Flooring: Hardwood
- Features: Fireplace
- Level: First
- Dimensions: 22 x 16
Bedroom
- Description: Flooring: Carpet
- Level: Second
- Dimensions: 17 x 13
Bedroom
- Description: Flooring: Carpet
- Level: Second
- Dimensions: 15 x 11
Bedroom
- Description: Flooring: Carpet
- Level: Second
- Dimensions: 13 x 12
Primary bathroom
- Level: First
Other
- Description: Flooring: Carpet
- Level: Second
- Dimensions: 12 x 12
Dining room
- Description: Flooring: Hardwood
- Features: Chandelier
- Level: First
- Dimensions: 15 x 13
Eat in kitchen
- Description: Flooring: Luxury Vinyl Tile
- Features: Granite Counters
- Level: First
- Dimensions: 19 x 13
Entry foyer
- Description: Flooring: Hardwood
- Level: First
- Dimensions: 11 x 10
Family room
- Description: Flooring: Hardwood
- Features: Fireplace
- Level: First
- Dimensions: 28 x 16
Laundry
- Description: Flooring: Luxury Vinyl Tile
- Level: First
- Dimensions: 8 x 7
Living room
- Description: Flooring: Hardwood
- Features: Fireplace
- Level: First
- Dimensions: 19 x 13
Other
- Description: Sitting room to 17x13 bedroom. Has slider to balcony.,Flooring: Carpet
- Level: Second
- Dimensions: 11 x 9
Recreation
- Description: Partially finished. Carpet squares.,Flooring: Carpet
- Level: Lower
- Dimensions: 28 x 25
Heating
- Forced Air, Gas
Cooling
- Central Air, Ceiling Fan(s)
Appliances
- Included: Dryer, Disposal, Microwave, Refrigerator, Washer
- Laundry: Main Level, Laundry Room
Features
- Bookcases, Built-in Features, Ceiling Fan(s), Chandelier, Entrance Foyer, Eat-in Kitchen, Granite Counters, Primary Downstairs, Pantry, Recessed Lighting, Walk-In Closet(s)
- Windows: Blinds
- Basement: Partially Finished
- Number of fireplaces: 3
- Fireplace features: Family Room, Gas, Living Room, Masonry, Primary Bedroom
Interior area
- Total structure area: 4,512
- Total interior livable area: 4,512 sqft
- Finished area above ground: 3,812
- Finished area below ground: 700
Property
Parking
- Total spaces: 3
- Parking features: Attached, Circular Driveway, Concrete, Electricity, Garage, Garage Door Opener, Garage Faces Side
- Attached garage spaces: 3
Features
- Levels: Two
- Stories: 2
- Patio & porch: Covered, Front Porch, Patio
- Exterior features: Lighting, Private Yard
- Fencing: Back Yard
- Has view: Yes
- View description: Trees/Woods
Lot
- Size: 0.54 Acres
- Features: Irregular Lot, Wooded
Details
- Parcel number: 6862352
Construction
Type & style
- Home type: SingleFamily
- Architectural style: Contemporary,Colonial
- Property subtype: Single Family Residence
Materials
- Brick, Wood Siding
- Roof: Asphalt,Fiberglass
Condition
- Year built: 1980
Details
- Warranty included: Yes
Utilities & green energy
- Sewer: Public Sewer
- Water: Public
Community & HOA
Community
- Subdivision: Merriman Woods
HOA
- Has HOA: No
Location
- Region: Akron
Financial & listing details
- Price per square foot: $125/sqft
- Tax assessed value: $485,450
- Annual tax amount: $14,335
- Date on market: 8/16/2024
- Cumulative days on market: 62 days
Price history
| Date | Event | Price |
|---|---|---|
| 10/17/2024 | Pending sale | $579,900+2.6%$129/sqft |
Source:  MLS Now #5062603 Report a problem MLS Now #5062603 Report a problem | ||
| 10/16/2024 | Sold | $565,000-2.6%$125/sqft |
Source: MLS Now #5062603 Report a problem | ||
| 9/16/2024 | Contingent | $579,900$129/sqft |
Source: MLS Now #5062603 Report a problem | ||
| 8/30/2024 | Price change | $579,900-3.3%$129/sqft |
Source: MLS Now #5062603 Report a problem | ||
| 8/16/2024 | Listed for sale | $599,900+33.3%$133/sqft |
Source: MLS Now #5062603 Report a problem | ||
| 8/23/2021 | Sold | $450,000+43.3%$100/sqft |
Source: Public Record Report a problem | ||
| 7/17/2015 | Sold | $314,000-14.7%$70/sqft |
Source: Public Record Report a problem | ||
| 1/9/1998 | Sold | $368,000$82/sqft |
Source: Public Record Report a problem | ||
Public tax history
| Year | Property taxes | Tax assessment |
|---|---|---|
| 2025 | $16,252 -1.5% | $169,910 |
| 2024 | $16,493 +15.1% | $169,910 |
| 2023 | $14,335 +61.4% | $169,910 +45.9% |
| 2022 | $8,883 +5.6% | $116,495 +6.7% |
| 2021 | $8,412 | $109,138 |
| 2020 | -- | $109,138 +26.1% |
| 2019 | $7,410 +1.2% | $86,538 0% |
| 2018 | $7,325 +15.5% | $86,540 |
| 2017 | $6,340 | $86,540 |
| 2016 | $6,340 | $86,540 |
| 2015 | $6,340 +0.8% | $86,540 |
| 2014 | $6,289 -3.1% | $86,540 -5.2% |
| 2013 | $6,488 +0.6% | $91,330 |
| 2012 | $6,452 +14.9% | $91,330 +0% |
| 2011 | $5,617 -7.8% | $91,326 -12.2% |
| 2010 | $6,095 | $104,024 |
| 2009 | -- | $104,024 |
| 2008 | $6,218 -26.1% | $104,024 +9% |
| 2007 | $8,409 +55.8% | $95,393 |
| 2006 | $5,397 +19.1% | $95,393 |
| 2005 | $4,534 | $95,393 +4.8% |
| 2004 | -- | $91,029 |
| 2003 | $4,364 -0.7% | $91,029 |
| 2002 | $4,395 -12.8% | $91,029 -3.9% |
| 2001 | $5,043 +17.1% | $94,753 |
| 2000 | $4,306 | $94,753 |
Find assessor info on the county website
Neighborhood: Northwest Akron
Nearby homes
- $685,2006 bd5 ba7.4k sqft975 Kingswood Dr, Akron, OH 44313Off Market
- $677,2004 bd5 ba5k sqft749 Stonecliff Dr, Akron, OH 44313Off Market
- $570,0004 bd5 ba4.6k sqft725 Rocky Hollow Dr, Akron, OH 44313Sold
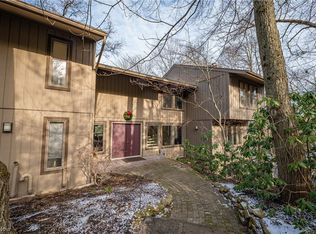
- $468,8004 bd3 ba3.1k sqft960 Kingswood Dr, Akron, OH 44313Off Market
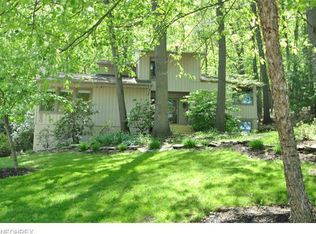
- $457,3004 bd3 ba3.5k sqft695 Rockwood Dr, Akron, OH 44313Off Market
- $399,0004 bd4 ba3.1k sqft950 Kingswood Dr, Akron, OH 44313For Sale
- $459,7005 bd4 ba2.8k sqft970 Kingswood Dr, Akron, OH 44313Off Market
- $413,0004 bd4 ba2.7k sqft940 Kingswood Dr, Akron, OH 44313Off Market
Nearby schools
GreatSchools rating
- 6/10King Community Learning CenterGrades: K-5Distance: 1 mi
- 4/10Litchfield Community Learning CenterGrades: 6-8Distance: 1.4 mi
- 6/10Firestone High SchoolGrades: 9-12Distance: 1.4 mi
Schools provided by the listing agent
- District: Akron CSD - 7701
Source: MLS Now. This data may not be complete. We recommend contacting the local school district to confirm school assignments for this home.
Get a cash offer in 3 minutes
Find out how much your home could sell for in as little as 3 minutes with a no-obligation cash offer.
Estimated market value
$604,700
Get a cash offer in 3 minutes
Find out how much your home could sell for in as little as 3 minutes with a no-obligation cash offer.
Estimated market value
$604,700
- Ohio
- Summit County
- Akron
- 44313
- Northwest Akron
- 965 Kingswood Dr
Nearby cities
Nearby neighborhoods
Nearby zip codes
Other Akron Topics
