Rare find in North Farm! This beautifully updated 4-side brick ranch sits on a level cul-de-sac lot in one of Alpharetta's most desirable swim/tennis communities. Hard-to-find all-brick construction offers timeless curb appeal and lasting durability, while the step-less, one-level living makes for easy, comfortable living for buyers at any stage of life. This 2,616-square-foot home offers 3 bedrooms and 2.5 baths, tastefully renovated throughout, with every bathroom and the kitchen updated for a fresh, move-in-ready feel that still honors the home's classic character. Recently installed wide-plank engineered Hardwood Flooring, perfect for pets. A standout bonus: the screened-in porch on the back of the home offers the perfect spot to relax year-round, rain or shine, overlooking the private backyard. Enjoy resort-style amenities right in the neighborhood with North Farm's swim and tennis facilities, plus the unbeatable convenience of being just minutes from both downtown Alpharetta and the charming, walkable shops and restaurants of Crabapple. Don't miss this rare opportunity to own a fully updated, one-level brick ranch with a premium cul-de-sac lot and screened porch in one of the area's most sought-after communities. Schedule your showing today!
Active
Price cut: $50.1K (9/8)
$749,900
965 Knoll Crest Ct, Alpharetta, GA 30004
3beds
2,616sqft
Single Family Residence
Built in 1996
0.45 Acres Lot
$742,000 Zestimate®
$287/sqft
$52/mo HOA
What's special
Step-less one-level livingTastefully renovated throughoutOverlooking the private backyardPremium cul-de-sac lotLevel cul-de-sac lot
- 78 days
- 1,057
- 47
Zillow last checked:
Listing updated:
Listed by:
Gail Laney 770-402-1876,
REMAX Around Atlanta
Source: GAMLS,MLS#: 10790705
Facts & features
Interior
Bedrooms & bathrooms
- Bedrooms: 3
- Bathrooms: 3
- Full bathrooms: 2
- 1/2 bathrooms: 1
- Main level bathrooms: 2
- Main level bedrooms: 3
Rooms
- Room types: Foyer, Keeping Room
Dining room
- Features: Seats 12+, Separate Room
Kitchen
- Features: Country Kitchen, Pantry
Heating
- Central, Forced Air, Natural Gas, Zoned
Cooling
- Ceiling Fan(s), Central Air, Zoned
Appliances
- Included: Dishwasher, Disposal, Double Oven, Dryer, Gas Water Heater, Refrigerator, Washer
- Laundry: Other
Features
- Bookcases, Master On Main Level, Tray Ceiling(s), Walk-In Closet(s)
- Flooring: Hardwood, Wood
- Basement: None
- Number of fireplaces: 1
- Fireplace features: Gas Log, Gas Starter, Living Room
- Common walls with other units/homes: No Common Walls
Interior area
- Total structure area: 2,616
- Total interior livable area: 2,616 sqft
- Finished area above ground: 2,616
- Finished area below ground: 0
Property
Parking
- Parking features: Garage, Garage Door Opener
- Has garage: Yes
Accessibility
- Accessibility features: Accessible Hallway(s), Accessible Kitchen
Features
- Levels: One
- Stories: 1
- Patio & porch: Patio, Screened
- Fencing: Privacy,Wood
- Body of water: None
Lot
- Size: 0.45 Acres
- Features: Cul-De-Sac, Level
Details
- Parcel number: 22 386111671233
Construction
Type & style
- Home type: SingleFamily
- Architectural style: Brick 4 Side,Ranch,Traditional
- Property subtype: Single Family Residence
Materials
- Other
- Foundation: Slab
- Roof: Composition
Condition
- Resale
- New construction: No
- Year built: 1996
Utilities & green energy
- Sewer: Public Sewer
- Water: Public
- Utilities for property: Cable Available, Electricity Available, Natural Gas Available, Sewer Available, Underground Utilities, Water Available
Community & HOA
Community
- Features: Clubhouse, Pool, Street Lights, Tennis Court(s), Near Shopping
- Security: Smoke Detector(s)
- Subdivision: NORTH FARM
HOA
- Has HOA: Yes
- Services included: Other
- HOA fee: $625 annually
Location
- Region: Alpharetta
Financial & listing details
- Price per square foot: $287/sqft
- Tax assessed value: $639,000
- Annual tax amount: $2,192
- Date on market: 6/22/2026
- Cumulative days on market: 78 days
- Listing agreement: Exclusive Right To Sell
- Electric utility on property: Yes
Estimated market value
$742,000
$705,000 - $779,000
$3,826/mo
Price history
| Date | Event | Price |
|---|---|---|
| 9/8/2026 | Price change | $749,900-6.3%$287/sqft |
Source:  GAMLS #10790705 Report a problem GAMLS #10790705 Report a problem | ||
| 8/18/2026 | Price change | $800,000-3%$306/sqft |
Source: GAMLS #10790705 Report a problem | ||
| 8/10/2026 | Price change | $825,000-3.8%$315/sqft |
Source: GAMLS #10790705 Report a problem | ||
| 7/27/2026 | Price change | $858,000-1.4%$328/sqft |
Source:  FMLS GA #7789669 Report a problem FMLS GA #7789669 Report a problem | ||
| 7/19/2026 | Price change | $869,900-1.7%$333/sqft |
Source: FMLS GA #7789669 Report a problem | ||
| 6/21/2026 | Listed for sale | $885,000+211.6%$338/sqft |
Source: FMLS GA #7789669 Report a problem | ||
| 12/3/2002 | Sold | $284,000+34%$109/sqft |
Source: Public Record Report a problem | ||
| 5/2/1996 | Sold | $211,900$81/sqft |
Source: Public Record Report a problem | ||
Public tax history
| Year | Property taxes | Tax assessment |
|---|---|---|
| 2025 | $2,192 +3.4% | $255,600 +0.6% |
| 2024 | $2,121 +21.3% | $254,040 |
| 2023 | $1,748 -19.5% | $254,040 +28% |
| 2022 | $2,171 +1.2% | $198,480 +13.9% |
| 2021 | $2,145 -55.8% | $174,200 +1.2% |
| 2020 | $4,857 +98.6% | $172,080 +1.8% |
| 2019 | $2,446 | $169,080 +14.7% |
| 2018 | $2,446 | $147,440 +20% |
| 2017 | $2,446 +16.8% | $122,880 |
| 2016 | $2,093 -19.3% | $122,880 |
| 2015 | $2,595 +24.3% | $122,880 |
| 2014 | $2,089 | $122,880 |
| 2013 | -- | $122,880 |
| 2012 | $3,225 | $122,880 -2.8% |
| 2011 | -- | $126,480 |
| 2010 | $3,329 +20.1% | $126,480 |
| 2009 | $2,773 | $126,480 |
| 2008 | -- | $126,480 +5.4% |
| 2007 | $3,010 | $120,040 |
| 2005 | -- | $120,040 +3.7% |
| 2004 | $2,974 +0.5% | $115,800 +3.8% |
| 2003 | $2,958 +86.9% | $111,520 +10.3% |
| 2002 | $1,583 +14% | $101,080 -2.1% |
| 2001 | $1,388 | $103,280 |
Find assessor info on the county website
Monthly payment
Est. payment
Payment breakdown
Explore the cost of this home by adjusting the details. Changes won't be saved.Climate risks
Neighborhood: 30004
Nearby schools
Schools provided by the listing agent
- Elementary: Crabapple Crossing
- Middle: Northwestern
- High: Milton
Source: GAMLS. This data may not be complete. We recommend contacting the local school district to confirm school assignments for this home.
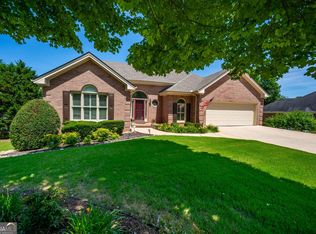
Similar homes
- $760,0003 bd2 ba1.9k sqft550 Arbor North Way, Milton, GA 30004For Sale

 MLS ID #7779426, WADE HUDSON, Advance Equity Group, Inc.. FMLS GA
 - $835,0003 bd2 ba2.4k sqft1905 Broadwell Oaks Dr, Alpharetta, GA 30004Active
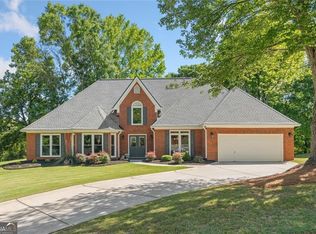
 MLS ID #10815314, Doug Perkins, Harry Norman Realtors. GAMLS
 - $750,0004 bd4 ba3.1k sqft3600 Goldenrod Dr, Alpharetta, GA 30005Active
 MLS ID #10825155, Melanie Snare, Ansley RE|Christie's Int'l RE. GAMLS
 - $699,9994 bd3 ba3.6k sqft4770 Hamptons Dr, Alpharetta, GA 30004For Sale
 MLS ID #7832803, Teresa Gale, The Rezerve, LLC. FMLS GA
 - $779,9004 bd3 ba2.7k sqft1305 Rosewood Dr, Alpharetta, GA 30005ActiveMLS ID #10818788, Tom Stocks, Harry Norman Realtors. GAMLS
- $675,0003 bd3 ba3.1k sqft145 Shelli Ln, Roswell, GA 30075For SaleMLS ID #7801305, KIM BOYD, Atlanta Fine Homes Sotheby's International. FMLS GA
- $810,0004 bd3 ba3k sqft2825 Gleneagles Pointe, Alpharetta, GA 30005For SaleMLS ID #7821846, THANHXUAN NGO, Good Investments Realty, Inc.. FMLS GA
- $650,0004 bd4 ba2.6k sqft220 Water Oak Pl, Milton, GA 30009ActiveMLS ID #10832161, Cindy R Corona, Maximum One Grt. Atl. REALTORS. GAMLS
- $649,9004 bd4 ba3k sqft5855 Wills Lake Rd, Cumming, GA 30040For SaleMLS ID #7793753, The Lowry Group, Century 21 Results. FMLS GA
- $650,0004 bd4 ba2.7k sqft3810 Running Fox Dr, Roswell, GA 30062ActiveMLS ID #10831606, Lara Dolan, Ansley RE|Christie's Int'l RE. GAMLS
- $785,0004 bd4 ba3.1k sqft585 Cambridge Way, Atlanta, GA 30328ActiveMLS ID #10817731, Cathy Treible, Ansley RE|Christie's Int'l RE. GAMLS
- $774,0005 bd4 ba3.1k sqft5170 Forest Run Trce, Johns Creek, GA 30022ActiveMLS ID #10805870, Naveen Bhadauria, Century 21 Results. GAMLS
- $769,9004 bd4 ba3.3k sqft6930 Olde Atlanta Pkwy, Suwanee, GA 30024ActiveMLS ID #10802583, Lauree Watkins, Century 21 Results. GAMLS
- $650,0003 bd3 ba2.3k sqft2674 Thornberry Pl, Marietta, GA 30066ActiveMLS ID #10809097, Amanda Pope, Ansley RE | Christie's Int'l RE. GAMLS
- $838,0005 bd4 ba3.7k sqft122 Rocky Creek Trl, Woodstock, GA 30188ActiveMLS ID #10771798, Caitlin Granigan, Atlanta Fine Homes - Sotheby's Int'l. GAMLS
- $789,0004 bd3 ba3k sqft1745 Porterton Way, Cumming, GA 30041ActiveMLS ID #10759615, Stovall Properties Group, Century 21 Results. GAMLS
- $650,9004 bd4 ba2.7k sqft9173 Eves Cir, Roswell, GA 30076For SaleMLS ID #7820083, Mike Reis, Coldwell Banker Realty. FMLS GA
- $650,0004 bd3 ba2.5k sqft2114 Wyeth Walk, Marietta, GA 30062Active Under ContractMLS ID #10811381, Ariel Baverman, Coldwell Banker Realty. GAMLS
- $799,0004 bd3 ba3.4k sqft1920 Regency Cove Ct, Atlanta, GA 30341Active Under ContractMLS ID #10822982, Shawn Perez, Atlanta Fine Homes - Sotheby's Int'l. GAMLS
- $550,0004 bd3 ba2.8k sqft3442 Winter Wood Trce, Marietta, GA 30062ActiveMLS ID #10834923, Tracy Lovig, eXp Realty. GAMLS
