Welcome to 965 Lyerly Ridge Road, where space, style, and convenience come together in one exceptional home. This move-in-ready, all-brick residence offers over 3,400 square feet with 5 bedrooms and 3 full bathrooms, including a main-level guest suite that's perfect for visitors or multi-generational living.
The thoughtfully updated interior features a fully renovated kitchen with modern cabinetry, quarts countertops, custom tile backsplash, apron front farmhouse sink, and new stainless appliances. Multiple living and dining spaces provide flexibility for entertaining, working from home, or everyday living, while 2 new HVAC systems offer added peace of mind. Enjoy time around the wood burning fireplace during those cooler winter months! A reconfigured upstairs layout is designed for todays lifestyle and the primary suite is a true owners retreat! The primary bath has been recently updated with a dual vanity, quartz countertops, and a oversized custom tile shower! Step outside to enjoy the fully fenced backyard, offering plenty of room for pets, play, or relaxing evenings with family and friends. If you're a green thumb, there's even a large irrigated garden bed ready to be planted with your favorite leafy greens and vegetables! Located in one of Concord's most convenient areas, you'll enjoy quick access to I-85 and I-485, making commuting a breeze. Just minutes from Concord Mills, Afton Village, and Rocky River Golf Club. With Charlotte Douglas International Airport approximately 30 minutes away, this home puts shopping, dining, entertainment, recreation, and top destinations right at your fingertips. Offering generous living space, quality updates, and an unbeatable location, 965 Lyerly Ridge Road is ready to welcome you home.
Active
$739,000
965 Lyerly Ridge Rd NW, Concord, NC 28027
5beds
3,455sqft
Single Family Residence
Built in 1992
0.46 Acres Lot
$721,600 Zestimate®
$214/sqft
$-- HOA
What's special
Fully renovated kitchenWood burning fireplaceModern cabinetryOversized custom tile showerFully fenced backyardMove-in-ready all-brick residenceLarge irrigated garden bed
- 64 days
- 419
- 28
Zillow last checked:
Listing updated:
Listed by:
Dwayne Ogles 205-966-5214,
Horizon Realty Carolinas
Source: Canopy MLS as distributed by MLS GRID,MLS#: 4395867
Facts & features
Interior
Bedrooms & bathrooms
- Bedrooms: 5
- Bathrooms: 3
- Full bathrooms: 3
- Main level bedrooms: 1
Primary bedroom
- Level: Upper
Bedroom s
- Level: Main
Bedroom s
- Level: Upper
Bedroom s
- Level: Upper
Bedroom s
- Level: Upper
Bathroom full
- Level: Upper
Bathroom full
- Level: Upper
Bathroom full
- Level: Main
Kitchen
- Level: Main
Heating
- Heat Pump
Cooling
- Central Air
Appliances
- Included: Microwave, Convection Oven, Dishwasher, Disposal, Electric Range, Electric Water Heater, Exhaust Fan, Plumbed For Ice Maker
- Laundry: Electric Dryer Hookup, Laundry Room, Upper Level, Washer Hookup
Features
- Soaking Tub, Pantry, Walk-In Closet(s)
- Flooring: Carpet, Tile, Wood
- Windows: Window Treatments
- Has basement: No
- Attic: Pull Down Stairs
- Fireplace features: Family Room
Interior area
- Total structure area: 3,455
- Total interior livable area: 3,455 sqft
- Finished area above ground: 3,455
- Finished area below ground: 0
Property
Parking
- Total spaces: 2
- Parking features: Attached Garage, Garage Door Opener, Garage Faces Side, Garage on Main Level
- Attached garage spaces: 2
Features
- Levels: Two
- Stories: 2
- Patio & porch: Deck
- Exterior features: In-Ground Irrigation
- Pool features: Community
- Fencing: Back Yard
- Waterfront features: None
Lot
- Size: 0.46 Acres
Details
- Parcel number: 46909501800000
- Zoning: RL
- Special conditions: Standard
Construction
Type & style
- Home type: SingleFamily
- Property subtype: Single Family Residence
Materials
- Brick Full
- Foundation: Crawl Space
Condition
- New construction: No
- Year built: 1992
Utilities & green energy
- Sewer: Public Sewer
- Water: City
- Utilities for property: Cable Connected, Electricity Connected, Fiber Optics, Phone Connected
Community & HOA
Community
- Features: Clubhouse, Game Court, Sidewalks, Sport Court, Street Lights, Tennis Court(s)
- Security: Smoke Detector(s)
- Subdivision: Carriage Downs
HOA
- Has HOA: Yes
- HOA fee: $171 triannual
- HOA name: Braesael Mgmt
Location
- Region: Concord
Financial & listing details
- Price per square foot: $214/sqft
- Tax assessed value: $591,630
- Annual tax amount: $5,893
- Date on market: 7/11/2026
- Cumulative days on market: 64 days
- Listing terms: Cash,Conventional,FHA,VA Loan
- Electric utility on property: Yes
- Road surface type: Concrete, Paved
Estimated market value
$721,600
$686,000 - $758,000
$3,119/mo
Price history
| Date | Event | Price |
|---|---|---|
| 7/11/2026 | Listed for sale | $739,000+36.9%$214/sqft |
Source:  Canopy MLS as distributed by MLS GRID #4395867 Report a problem Canopy MLS as distributed by MLS GRID #4395867 Report a problem | ||
| 12/29/2022 | Sold | $540,000-2.9%$156/sqft |
Source: Canopy MLS as distributed by MLS GRID #3928454 Report a problem | ||
| 12/14/2022 | Pending sale | $556,000$161/sqft |
Source: Canopy MLS as distributed by MLS GRID #3928454 Report a problem | ||
| 12/9/2022 | Listed for sale | $556,000$161/sqft |
Source: Canopy MLS as distributed by MLS GRID #3928454 Report a problem | ||
Public tax history
| Year | Property taxes | Tax assessment |
|---|---|---|
| 2025 | $5,893 | $591,630 |
| 2024 | $5,893 +33.6% | $591,630 +63.6% |
| 2023 | $4,412 | $361,610 |
| 2022 | $4,412 | $361,610 |
| 2021 | $4,412 +8.7% | $361,610 +8.7% |
| 2019 | $4,058 +3.4% | $332,600 |
| 2018 | $3,925 | $332,600 |
| 2017 | $3,925 +68.6% | $332,600 +5.6% |
| 2016 | $2,328 | $315,000 |
| 2015 | $2,328 -37.4% | $315,000 |
| 2014 | $3,717 | $315,000 |
| 2013 | -- | $315,000 |
| 2012 | -- | $315,000 -8.8% |
| 2011 | -- | $345,250 |
| 2010 | -- | $345,250 |
| 2009 | -- | $345,250 +0.6% |
| 2008 | -- | $343,160 +22.2% |
| 2007 | -- | $280,840 |
| 2006 | -- | $280,840 |
| 2005 | -- | $280,840 |
| 2004 | -- | $280,840 +5.4% |
| 2003 | -- | $266,340 |
| 2002 | -- | $266,340 |
| 2001 | -- | $266,340 |
| 2000 | -- | $266,340 |
Find assessor info on the county website
Monthly payment
Est. payment
Payment breakdown
Explore the cost of this home by adjusting the details. Changes won't be saved.Climate risks
Neighborhood: Carriage Downs
Nearby schools
Schools provided by the listing agent
- High: West Cabarrus
Source: Canopy MLS as distributed by MLS GRID. This data may not be complete. We recommend contacting the local school district to confirm school assignments for this home.
Similar homes
- $664,9004 bd3 ba3.1k sqft10654 Rippling Stream Dr NW, Concord, NC 28027For Sale

 MLS ID #4387209, Lisha Maxwell, Keller Williams Ballantyne Area. Canopy MLS as distributed by MLS GRID
 - $850,0005 bd4 ba4k sqft10611 Euclid Ave NW, Concord, NC 28027For Sale
 MLS ID #4397396, Consuelo Souders, Keller Williams Lake Norman. Canopy MLS as distributed by MLS GRID
 - $649,0005 bd4 ba3.6k sqft1583 Duckhorn St NW, Concord, NC 28027For Sale
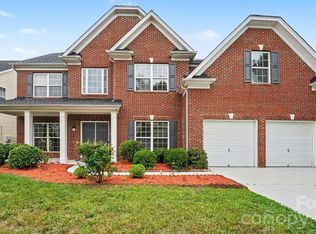 MLS ID #4394235, Kim Majhi, Wilson Realty. Canopy MLS as distributed by MLS GRID
 - $525,0004 bd3 ba2.8k sqft8357 Bampton Dr, Concord, NC 28027For Sale
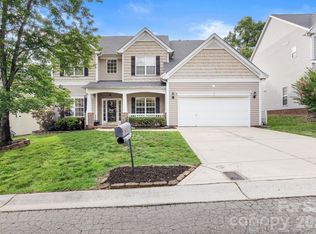 MLS ID #4392254, Paul Gomez, NorthGroup Real Estate LLC. Canopy MLS as distributed by MLS GRID
 - $750,0005 bd4 ba3.7k sqft4361 Queensbury Dr, Harrisburg, NC 28075For SaleMLS ID #4404045, Chris Klebba, EXP Realty LLC Ballantyne. Canopy MLS as distributed by MLS GRID
- $739,9004 bd5 ba3k sqft8463 Plantation Way, Harrisburg, NC 28075For SaleMLS ID #4409773, Karen Parsons, RE/MAX Executive. Canopy MLS as distributed by MLS GRID
- $462,5004 bd3 ba2.2k sqft5645 Winslow Ave NW, Concord, NC 28027For SaleMLS ID #4400484, Audrey Vandall Henson, NorthGroup Real Estate LLC. Canopy MLS as distributed by MLS GRID
- $675,0004 bd4 ba4.7k sqft2246 Donnington Ln, Concord, NC 28027For SaleMLS ID #4415770, Subhra Moharana, NorthGroup Real Estate LLC. Canopy MLS as distributed by MLS GRID
- $648,5005 bd3 ba3.4k sqft9915 Nicole Ln, Charlotte, NC 28269For SaleMLS ID #4396423, Frankie Carlevatti, Ivester Jackson Christie's. Canopy MLS as distributed by MLS GRID
- $634,9005 bd3 ba3k sqft1854 Briarcrest Dr NW, Charlotte, NC 28269For SaleMLS ID #4392399, Lawrence Mahool, Helen Adams Realty. Canopy MLS as distributed by MLS GRID
- $620,0004 bd3 ba3.4k sqft7613 Tarland Ln, Charlotte, NC 28269For SaleMLS ID #4408961, Debra Higgs, Howard Hanna Allen Tate Concord. Canopy MLS as distributed by MLS GRID
- $560,0004 bd3 ba2.6k sqft1618 Tranquility Ave NW, Concord, NC 28027For SaleMLS ID #4369114, Matt Stone, Stone Realty Group. Canopy MLS as distributed by MLS GRID
- $600,0004 bd3 ba3.2k sqft7418 Tarland Ln, Charlotte, NC 28269For SaleMLS ID #4413714, Michael Tiburtini, New Dream Homes Realty. Canopy MLS as distributed by MLS GRID
- $525,0003 bd3 ba2.9k sqft3585 Leighton Dr SW, Concord, NC 28027For SaleMLS ID #4397371, Hollie Sims, Coldwell Banker Realty. Canopy MLS as distributed by MLS GRID
- $715,0003 bd3 ba2k sqft7627 Maple Bluff Ln, Concord, NC 28025For SaleMLS ID #4412826, Jessica Walker, Real Broker, LLC. Canopy MLS as distributed by MLS GRID
- $725,0006 bd4 ba4.9k sqft8465 Mossycup Trl, Harrisburg, NC 28075For SaleMLS ID #4389064, Shandy Huneycutt, Lantern Realty & Development, LLC. Canopy MLS as distributed by MLS GRID
- $624,9004 bd3 ba2.6k sqft14444 Westgreen Dr, Huntersville, NC 28078For SaleMLS ID #4411946, Amy Robinson, Southern Homes of the Carolinas, Inc. Canopy MLS as distributed by MLS GRID
- $535,0003 bd3 ba2.6k sqft9639 Lockwood Rd, Concord, NC 28027For SaleMLS ID #4365963, Jonathan Evans, Keller Williams Select. Canopy MLS as distributed by MLS GRID
- $744,9004 bd3 ba2.9k sqft4034 Nicole Eileen Ln, Charlotte, NC 28216For SaleMLS ID #4403119, Rhonda Tryon, Realty One Group Revolution. Canopy MLS as distributed by MLS GRID
- $609,0004 bd4 ba3.2k sqft10108 Lampkin Way, Charlotte, NC 28269For SaleMLS ID #4419211, Colleen Posey, Howard Hanna Allen Tate Charlotte South. Canopy MLS as distributed by MLS GRID
