Stunning Birmingham Model in Sought-After Red Wing View is looking for you! Located on a premium pie-shaped cul-de-sac lot, this beautifully updated 4-bedroom, 4.5-bath home offers an abundance of space, versatility, and luxury. The main level features two additional rooms one with French doors-perfect for home offices, guest bedrooms, a playroom, or a craft room. The expansive great room impresses with vaulted ceilings, a gas-start wood-burning fireplace, custom millwork, and built-in bookshelves. The gourmet kitchen is a chef's dream, boasting 42" maple cabinets, granite countertops, a large center island, stainless steel appliances, and a walk-in pantry. A formal dining room and butler's pantry make entertaining a breeze. The extended mud/laundry room offers custom built-ins for added convenience. Upstairs, the primary suite includes a spacious walk-in closet, jetted tub, and separate shower. A princess suite and Jack-and-Jill bath serve the additional bedrooms. The fully finished basement features newer carpet, wet bar, rec space, storage and flex spaces, adding even more living and entertaining space. Additional highlights include hardwood floors, a 3-car garage, an extra-long driveway for 6+ cars, a large concrete patio, a fenced yard, irrigation system, and professional landscaping. Roof is approx. 7 years old giving you peace of mind. Nest outdoor cameras, fireproof safe and gas grill are included. Enjoy nearby basketball court, baseball field, tennis, playground, and walking trails. Minutes to shopping, dining, schools, expressways, and vibrant downtown Antioch-home to charming boutiques, restaurants, a library, community pool, and the new Sequoit Creek Park featuring a splash pad, snack-shack, scenic creekside path, gazebo, and more. This one won't last-schedule your private tour today!
Closed
$567,000
965 Meadowlark Ct, Antioch, IL 60002
5beds
4,201sqft
Single Family Residence
Built in 2006
0.32 Acres Lot
$619,700 Zestimate®
$135/sqft
$5,445 Estimated rent
Home value
$619,700
$589,000 - $651,000
$5,445/mo
Zestimate® history
Owner options
List your home for rent
$5,445/mo
Rent Zestimate®
Find your next renter with Zillow Rental Manager. Plus, with online applications, you can quickly screen prospective tenants – for free.
$5,445/mo
Rent Zestimate®
Refinance and save
$5,034/mo
Est. payment
Refinancing to a lower rate could help reduce your monthly payments and save thousands over the life of the loan.
$5,034/mo
Est. payment
Explore your selling options
Work with a Zillow partner agent
Leverage their expertise and Zillow's premium Showcase listings to get your home seen by more buyers.
Get startedList with your own agent
Get your home in front of millions of buyers by listing it on Zillow.
Learn how to do itSell it yourself
Take full control of how buyers see your home on Zillow by listing For Sale by Owner (FSBO).
List your homeWhat's special
Zillow last checked:
Listing updated:
Listed by:
Amanda Majerowski, CSC 847-456-8128,
Coldwell Banker Realty
Bought with:
Daniel Bundy
HomeSmart Connect LLC
Source: MRED as distributed by MLS GRID,MLS#: 12377834
Facts & features
Interior
Bedrooms & bathrooms
- Bedrooms: 5
- Bathrooms: 5
- Full bathrooms: 4
- 1/2 bathrooms: 1
Rooms
- Room types: Office, Bedroom 5, Pantry, Recreation Room, Play Room
Primary bedroom
- Features: Flooring (Carpet), Window Treatments (Blinds), Bathroom (Full)
- Level: Second
- Area: 342 Square Feet
- Dimensions: 19X18
Bedroom 2
- Features: Flooring (Carpet)
- Level: Second
- Area: 154 Square Feet
- Dimensions: 11X14
Bedroom 3
- Features: Flooring (Carpet), Window Treatments (All)
- Level: Second
- Area: 196 Square Feet
- Dimensions: 14X14
Bedroom 4
- Features: Flooring (Carpet), Window Treatments (All)
- Level: Second
- Area: 132 Square Feet
- Dimensions: 11X12
Bedroom 5
- Level: Main
- Area: 165 Square Feet
- Dimensions: 11X15
Bar entertainment
- Level: Basement
- Area: 72 Square Feet
- Dimensions: 9X8
Dining room
- Features: Window Treatments (All)
- Level: Main
- Area: 176 Square Feet
- Dimensions: 11X16
Family room
- Features: Window Treatments (All)
- Level: Basement
- Area: 240 Square Feet
- Dimensions: 15X16
Kitchen
- Features: Kitchen (Eating Area-Breakfast Bar, Eating Area-Table Space, Island, Pantry-Closet, Granite Counters, Updated Kitchen), Window Treatments (All)
- Level: Main
- Area: 342 Square Feet
- Dimensions: 19X18
Laundry
- Features: Window Treatments (All)
- Level: Main
- Area: 112 Square Feet
- Dimensions: 14X8
Living room
- Level: Main
- Area: 432 Square Feet
- Dimensions: 18X24
Office
- Level: Main
- Area: 154 Square Feet
- Dimensions: 11X14
Pantry
- Level: Main
- Area: 30 Square Feet
- Dimensions: 5X6
Play room
- Level: Basement
- Area: 208 Square Feet
- Dimensions: 16X13
Recreation room
- Level: Basement
- Area: 660 Square Feet
- Dimensions: 33X20
Heating
- Natural Gas
Cooling
- Central Air
Appliances
- Included: Microwave, Dishwasher, Refrigerator, Washer, Dryer, Disposal, Stainless Steel Appliance(s), Water Softener Owned, Humidifier
- Laundry: Main Level
Features
- Cathedral Ceiling(s), Wet Bar, 1st Floor Bedroom, In-Law Floorplan, Built-in Features, Walk-In Closet(s)
- Flooring: Hardwood
- Windows: Screens
- Basement: Finished,Full
- Number of fireplaces: 1
- Fireplace features: Wood Burning, Gas Starter, Family Room
Interior area
- Total structure area: 0
- Total interior livable area: 4,201 sqft
Property
Parking
- Total spaces: 9
- Parking features: Asphalt, Garage Door Opener, On Site, Garage Owned, Attached, Driveway, Owned, Garage
- Attached garage spaces: 3
- Has uncovered spaces: Yes
Accessibility
- Accessibility features: No Disability Access
Features
- Stories: 2
- Patio & porch: Patio
- Fencing: Fenced
Lot
- Size: 0.32 Acres
- Dimensions: 40X178X88X171
- Features: Cul-De-Sac, Landscaped, Mature Trees
Details
- Parcel number: 02152040130000
- Special conditions: None
- Other equipment: Water-Softener Owned, Ceiling Fan(s), Sump Pump, Sprinkler-Lawn, Backup Sump Pump;
Construction
Type & style
- Home type: SingleFamily
- Property subtype: Single Family Residence
Materials
- Vinyl Siding, Brick
- Foundation: Concrete Perimeter
- Roof: Asphalt
Condition
- New construction: No
- Year built: 2006
Details
- Builder model: BIRMINGHAM
Utilities & green energy
- Sewer: Public Sewer
- Water: Public
Community & HOA
Community
- Security: Carbon Monoxide Detector(s)
- Subdivision: Red Wing View
HOA
- Has HOA: Yes
- Services included: Insurance
- HOA fee: $695 annually
Location
- Region: Antioch
Financial & listing details
- Price per square foot: $135/sqft
- Tax assessed value: $478,677
- Annual tax amount: $14,844
- Date on market: 7/15/2025
- Listing terms: Conventional
- Ownership: Fee Simple w/ HO Assn.
Price history
| Date | Event | Price |
|---|---|---|
| 7/14/2025 | Sold | $567,000+41.8%$135/sqft |
Source:  MRED as distributed by MLS GRID #12377834 Report a problem MRED as distributed by MLS GRID #12377834 Report a problem | ||
| 11/8/2009 | Listing removed | $399,999$95/sqft |
Source: NRT Chicago #06845564 Report a problem | ||
| 8/27/2008 | Price change | $399,999-3.6%$95/sqft |
Source: NRT Chicago #06845564 Report a problem | ||
| 6/19/2008 | Listed for sale | $415,000+7.5%$99/sqft |
Source: NRT Chicago #06845564 Report a problem | ||
| 3/16/2006 | Sold | $386,000$92/sqft |
Source: Public Record Report a problem | ||
Public tax history
| Year | Property taxes | Tax assessment |
|---|---|---|
| 2024 | $15,482 +4.3% | $172,323 +8% |
| 2023 | $14,844 +7.8% | $159,543 +11.7% |
| 2022 | $13,775 +7.7% | $142,858 +11.1% |
| 2021 | $12,790 +2% | $128,641 +10.2% |
| 2020 | $12,541 -1.4% | $116,720 +4.6% |
| 2019 | $12,723 +19.3% | $111,619 +4.1% |
| 2018 | $10,664 | $107,218 +5.1% |
| 2017 | $10,664 +4.9% | $102,054 +3.6% |
| 2016 | $10,165 +16.7% | $98,489 +2.6% |
| 2015 | $8,708 +4.7% | $95,984 +10.6% |
| 2014 | $8,319 +8.1% | $86,813 +11.8% |
| 2012 | $7,693 +8.3% | $77,658 -18.5% |
| 2011 | $7,105 -6% | $95,297 -21.7% |
| 2010 | $7,558 +9.5% | $121,739 +32% |
| 2009 | $6,899 -13.6% | $92,230 -30.7% |
| 2008 | $7,986 +18.3% | $133,039 +5.1% |
| 2006 | $6,753 +3259.9% | $126,608 |
| 2005 | $201 | -- |
Find assessor info on the county website
Neighborhood: 60002
Nearby homes
- $489,7003 bd2 ba2.8k sqft971 Meadowlark Ct, Antioch, IL 60002Off Market
- $542,2004 bd3 ba3k sqft959 Meadowlark Ct, Antioch, IL 60002Off Market
- $514,2004 bd2 ba2.9k sqft1229 Blue Heron Cir, Antioch, IL 60002Off Market
- $563,4004 bd4 ba3.2k sqft1215 Blue Heron Cir, Antioch, IL 60002Off Market
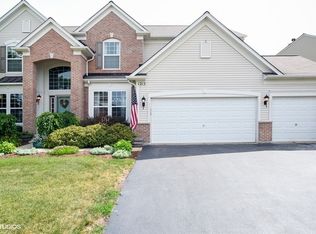
- $524,3003 bd2 ba2.9k sqft977 Meadowlark Ct, Antioch, IL 60002Off Market
- $545,7004 bd4 ba3.1k sqft1191 Blue Heron Cir, Antioch, IL 60002Off Market
- $503,0005 bd3 ba3k sqft1199 Blue Heron Cir, Antioch, IL 60002Off Market
- $489,8004 bd4 ba2.9k sqft1189 Blue Heron Cir, Antioch, IL 60002Off Market
Nearby schools
GreatSchools rating
- 7/10Hillcrest Elementary SchoolGrades: K-5Distance: 1.4 mi
- 7/10Antioch Upper Grade SchoolGrades: 6-8Distance: 3.5 mi
- 9/10Antioch Community High SchoolGrades: 9-12Distance: 2.4 mi
Schools provided by the listing agent
- Middle: Antioch Upper Grade School
- High: Antioch Community High School
- District: 34
Source: MRED as distributed by MLS GRID. This data may not be complete. We recommend contacting the local school district to confirm school assignments for this home.
Get a cash offer in 3 minutes
Find out how much your home could sell for in as little as 3 minutes with a no-obligation cash offer.
Estimated market value
$619,700
Get a cash offer in 3 minutes
Find out how much your home could sell for in as little as 3 minutes with a no-obligation cash offer.
Estimated market value
$619,700
- Illinois
- Lake County
- Antioch
- 60002
- 965 Meadowlark Ct
Nearby cities
Nearby zip codes
Other Antioch Topics
