Welcome to 965 Misty Creek Drive, nestled in the desirable Collinswood community of Aberdeen, NC!
Discover the charm of the Belhaven floorplan. This thoughtfully designed home offers 4 bedrooms, 2.5 bathrooms, and 1,991 square feet of comfortable living space, complete with a 2-car garage.
Step inside to a welcoming foyer that opens to a bright and versatile study, ideal for a home office or cozy reading nook. French doors and an abundance of natural light make this space both functional and warm. Just beyond, a convenient powder room leads you into the heart of the home.
The open-concept main living area is perfect for everyday living and entertaining. The kitchen features a walk-in corner pantry, sleek quartz countertops, stainless steel appliances, and a large center island that anchors the space. Adjacent to the kitchen, the breakfast area flows seamlessly into the spacious living room. Just steps away, the back patio offers a peaceful spot to unwind outdoors.
Upstairs, retreat to the expansive primary suite, complete with two walk-in closets and a luxurious en-suite bathroom featuring a walk-in shower, dual vanities, and a private water closet. Three additional bedrooms, each with walk-in closets, and share a full third bathroom. The centrally located laundry room adds convenience and completes the Belhaven second floor.
Located in the growing town of Aberdeen, Collinswood offers a quiet, family-friendly atmosphere with easy access to shopping, dining, entertainment, and recreation—all within a 6-mile radius.
Every home includes a 10-year limited structural warranty, manufacturer warranties on appliances, and a smart home package at no extra cost. Enjoy modern features like a video doorbell, Amazon Echo Pop, Kwikset SmartCode door lock, touchscreen control panel, and a Z-Wave programmable thermostat.
Don't miss your chance to make the Belhaven yours. Schedule a tour today! *Pictures are representative
Sold for $371,000
$371,000
965 Misty Creek Drive, Aberdeen, NC 28315
4beds
1,991sqft
Single Family Residence
Built in 2025
9,147 Square Feet Lot
$380,600 Zestimate®
$186/sqft
$2,283 Estimated rent
Home value
$380,600
$343,000 - $422,000
$2,283/mo
Zestimate® history
Owner options
List your home for rent
$2,283/mo
Rent Zestimate®
Find your next renter with Zillow Rental Manager. Plus, with online applications, you can quickly screen prospective tenants – for free.
$2,283/mo
Rent Zestimate®
Refinance and save
$2,189/mo
Est. payment
Refinancing to a lower rate could help reduce your monthly payments and save thousands over the life of the loan.
$2,189/mo
Est. payment
Explore your selling options
Work with a Zillow partner agent
Leverage their expertise and Zillow's premium Showcase listings to get your home seen by more buyers.
Get startedList with your own agent
Get your home in front of millions of buyers by listing it on Zillow.
Learn how to do itSell it yourself
Take full control of how buyers see your home on Zillow by listing For Sale by Owner (FSBO).
List your homeWhat's special
Zillow last checked:
Listing updated:
Listed by:
Courtney Elizabeth Smith-Gonzalez 252-410-2737,
D.R. Horton, Inc.
Bought with:
Heather Jackson, 324922
Maison Realty Group
Source: Hive MLS,MLS#: 100510207 Originating MLS: Mid Carolina Regional MLS
Originating MLS: Mid Carolina Regional MLSFacts & features
Interior
Bedrooms & bathrooms
- Bedrooms: 4
- Bathrooms: 3
- Full bathrooms: 2
- 1/2 bathrooms: 1
Rooms
- Room types: Living Room, Office, Other, Master Bedroom, Bedroom 2, Bedroom 3, Bedroom 4
Primary bedroom
- Level: Second
- Dimensions: 19.1 x 13.7
Bedroom 2
- Level: Second
- Dimensions: 11.8 x 12.1
Bedroom 3
- Level: Second
- Dimensions: 10.3 x 11.5
Bedroom 4
- Level: Second
- Dimensions: 12.2 x 10.1
Living room
- Level: First
- Dimensions: 23.7 x 13.9
Office
- Level: First
- Dimensions: 9.11 x 12.1
Other
- Description: Garage
- Level: First
- Dimensions: 19.1 x 20
Heating
- Zoned, Electric
Cooling
- Zoned
Appliances
- Included: Electric Oven, Built-In Microwave, Range, Disposal, Dishwasher
- Laundry: Dryer Hookup, Washer Hookup, Laundry Room
Features
- Walk-in Closet(s), High Ceilings, Kitchen Island, Pantry, Walk-in Shower, Walk-In Closet(s)
- Flooring: Carpet, Laminate, Vinyl
- Basement: None
- Attic: Pull Down Stairs
- Has fireplace: No
- Fireplace features: None
Interior area
- Total structure area: 1,991
- Total interior livable area: 1,991 sqft
Property
Parking
- Total spaces: 2
- Parking features: Garage Faces Front, Attached, Concrete, Garage Door Opener
- Has attached garage: Yes
- Uncovered spaces: 2
Features
- Levels: Two
- Stories: 2
- Patio & porch: Patio, Porch
- Fencing: None
Lot
- Size: 9,147 Square Feet
Details
- Parcel number: Tbd
- Zoning: R
- Special conditions: Standard
Construction
Type & style
- Home type: SingleFamily
- Property subtype: Single Family Residence
Materials
- Shake Siding, Vinyl Siding, Stone Veneer, See Remarks
- Foundation: Slab
- Roof: Architectural Shingle
Condition
- New construction: Yes
- Year built: 2025
Details
- Warranty included: Yes
Utilities & green energy
- Sewer: Public Sewer
- Water: Public
- Utilities for property: Sewer Available, Sewer Connected, Water Available, Water Connected
Green energy
- Energy efficient items: Lighting, Thermostat
Community & HOA
Community
- Security: Smoke Detector(s)
- Subdivision: Collinswood
HOA
- Has HOA: Yes
- Amenities included: Maintenance Common Areas, Maintenance Grounds, Picnic Area, Sidewalks, Street Lights, Trail(s)
- HOA fee: $780 monthly
- HOA name: PPM, Inc
- HOA phone: 919-848-4911
Location
- Region: Aberdeen
Financial & listing details
- Price per square foot: $186/sqft
- Date on market: 9/17/2025
- Cumulative days on market: 63 days
- Listing agreement: Exclusive Right To Sell
- Listing terms: Cash,Conventional,FHA,USDA Loan,VA Loan
- Road surface type: Paved
Price history
| Date | Event | Price |
|---|---|---|
| 7/31/2025 | Sold | $371,000-0.1%$186/sqft |
Source:  Hive MLS #100510207 Report a problem Hive MLS #100510207 Report a problem | ||
| 6/30/2025 | Pending sale | $371,240$186/sqft |
Source: Hive MLS #100510207 Report a problem | ||
| 6/3/2025 | Price change | $371,240+0.5%$186/sqft |
Source:  DR Horton Report a problem DR Horton Report a problem | ||
| 5/28/2025 | Listed for sale | $369,240$185/sqft |
Source: Hive MLS #100510207 Report a problem | ||
Public tax history
Tax history is unavailable.
Neighborhood: 28315
Nearby homes
- $393,0003 bd3 ba2.3k sqft862 Misty Creek Dr, Aberdeen, NC 28315Sold

- $359,0003 bd2 ba1.7k sqft868 Misty Creek Dr, Aberdeen, NC 28315Sold
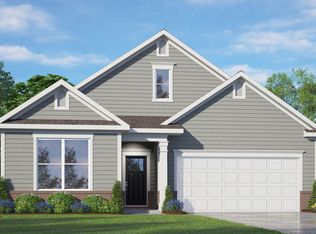
- $398,7404 bd3 ba2.8k sqft1103 Misty Creek Dr, Aberdeen, NC 28315Sold
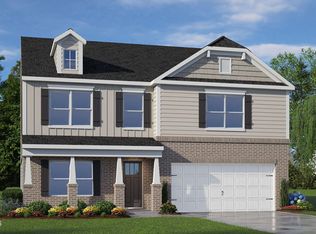
- $391,8203 bd2 ba1.8k sqft1152 Misty Creek Dr, Aberdeen, NC 28315Sold

- $365,0003 bd2 ba1.8k sqft615 Pine Dune Ln, Aberdeen, NC 28315Sold
- $389,0003 bd3 ba2.5k sqft600 Pine Dune Ln, Aberdeen, NC 28315Sold
- $390,0003 bd3 ba2.5k sqft623 Pine Dune Ln, Aberdeen, NC 28315Sold
- $333,7503 bd2 ba1.7k sqft630 Pine Dune Ln, Aberdeen, NC 28315Sold
- $410,2404 bd4 ba3.1k sqft1109 Misty Creek Dr, Aberdeen, NC 28315Sold
Nearby schools
GreatSchools rating
- 5/10Southern Pines Elementary SchoolGrades: PK-5Distance: 3.9 mi
- 6/10Southern Middle SchoolGrades: 6-8Distance: 2.8 mi
- 6/10Pinecrest High SchoolGrades: 9-12Distance: 4.6 mi
Schools provided by the listing agent
- Elementary: Aberdeeen Elementary
- Middle: Southern Middle
- High: Pinecrest High
Source: Hive MLS. This data may not be complete. We recommend contacting the local school district to confirm school assignments for this home.
Get a cash offer in 3 minutes
Find out how much your home could sell for in as little as 3 minutes with a no-obligation cash offer.
Estimated market value
$380,600
Get a cash offer in 3 minutes
Find out how much your home could sell for in as little as 3 minutes with a no-obligation cash offer.
Estimated market value
$380,600
- North Carolina
- Moore County
- Aberdeen
- 28315
- 965 Misty Creek Drive
Nearby cities
Nearby zip codes
Other Aberdeen Topics
