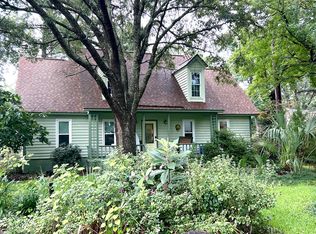
Don't miss this rare opportunity to own a property of this magnitude! Experience the true meaning of expansive luxury, inside and out. Located on a cul-de-sac, this almost half acre lot is located in the Bayfield Manor subdivision, a part of Harbor Woods, on James Island. No HOA! Upon entering the cute covered porch, you're welcomed into the foyer, overlooking the spacious open concept dining room, family room, breakfast nook, and gourmet kitchen. Completely renovated in 2018, this home boasts hardwood floors, plantation shutters, fireplace, and crown molding. A gorgeous stylish kitchen features a 9 ft. island, maximizing 360-degree storage space and provides a seamless high-end feel. It is topped with pristine quartz countertops, offering beauty and exceptional durability for prep and entertaining. There's a large farm sink, Bosch dishwasher, double pantry, coffee bar and floating shelves. A large guest bedroom is steps away, featuring gorgeous handmade Mexican Saltillo tiles. Two additional guest bedrooms are spacious and the sleek guest bathroom provides plenty of space for family or guests.The expansive primary suite, a true sanctuary, boasts a large walk-in custom closet and sitting area. The ensuite bathroom has quartz countertops, double vanity, dressing table, linen closet, and extra large walk-in shower. French doors lead out to an elevated deck where you'll discover the storybook charm of your own private resort! Manicured grounds and a water garden (with gold fish) offer tranquil and visually captivating focal points. Expertly designed lighting illuminates this oasis highlighting colorful flower beds. This yard creates an informal inviting atmosphere. There's even a garden shed/playhouse, a custom outdoor hearth for your pizza, smores, or burgers - perfect for year round entertaining - creating unforgettable culinary experiences under the stars. You'll be pleased with the 11.5' x 24' garage/barn with two lofts for extra storage, a 8' x 26' utility shed and a beautiful 10' x 20' vaulted climate controlled studio with endless possibilities. The attic has a walk-in cedar closet. This home had a new roof and windows installed in 2023 and has aluminum hurricane shutters, easy to install! Great location. . 6 miles to historic downtown Charleston, 5.6 miles to Folly Beach. This immaculate home offers the perfect blend of modern luxury and contemporary sophistication. Move in ready!
Closed
Street View
$830,000
965 Mooring Dr, Charleston, SC 29412
4beds
2,156sqft
Single Family Residence
Built in 1987
0.48 Acres Lot
$843,100 Zestimate®
$385/sqft
$4,265 Estimated rent
Home value
$843,100
$801,000 - $894,000
$4,265/mo
Zestimate® history
Owner options
List your home for rent
$4,265/mo
Rent Zestimate®
Find your next renter with Zillow Rental Manager. Plus, with online applications, you can quickly screen prospective tenants – for free.
$4,265/mo
Rent Zestimate®
Refinance and save
$5,024/mo
Est. payment
Refinancing to a lower rate could help reduce your monthly payments and save thousands over the life of the loan.
$5,024/mo
Est. payment
Explore your selling options
Work with a Zillow partner agent
Leverage their expertise and Zillow's premium Showcase listings to get your home seen by more buyers.
Get startedList with your own agent
Get your home in front of millions of buyers by listing it on Zillow.
Learn how to do itSell it yourself
Take full control of how buyers see your home on Zillow by listing For Sale by Owner (FSBO).
List your homeWhat's special
Zillow last checked:
Listing updated:
Listed by:
Carolina One Real Estate 843-779-8660
Bought with:
Coldwell Banker Realty
Source: CTMLS,MLS#: 25023997
Facts & features
Interior
Bedrooms & bathrooms
- Bedrooms: 4
- Bathrooms: 2
- Full bathrooms: 2
Rooms
- Room types: Family Room, Great Room, Living/Dining Combo, Office, Dining Room, Utility Room, Breakfast Room, Eat-In-Kitchen, Family, Foyer, Great, Laundry, Pantry, Separate Dining, Study, Utility
Heating
- Ductless, Heat Pump
Cooling
- Attic Fan, Central Air
Appliances
- Laundry: Electric Dryer Hookup, Washer Hookup, Laundry Room
Features
- Beamed Ceilings, Ceiling - Blown, Ceiling - Smooth, Kitchen Island, Walk-In Closet(s), Ceiling Fan(s), Eat-in Kitchen, Entrance Foyer, Pantry
- Flooring: Ceramic Tile, Wood
- Windows: Thermal Windows/Doors, Window Treatments
- Number of fireplaces: 1
- Fireplace features: Family Room, Gas Log, Great Room, Living Room, One
Interior area
- Total structure area: 2,156
- Total interior livable area: 2,156 sqft
Property
Parking
- Total spaces: 1
- Parking features: Garage, Detached, Off Street, Converted Garage
- Garage spaces: 1
Features
- Levels: One
- Stories: 1
- Patio & porch: Deck, Patio
- Exterior features: Lawn Irrigation, Rain Gutters, Lighting
- Fencing: Wood
Lot
- Size: 0.48 Acres
- Features: 0 - .5 Acre, Cul-De-Sac, High, Interior Lot, Level
Details
- Additional structures: Shed(s), Storage, Workshop
- Parcel number: 4281500057
Construction
Type & style
- Home type: SingleFamily
- Architectural style: Ranch
- Property subtype: Single Family Residence
Materials
- Wood Siding
- Foundation: Crawl Space, Slab
- Roof: Architectural
Condition
- New construction: No
- Year built: 1987
Utilities & green energy
- Sewer: Public Sewer
- Water: Public
- Utilities for property: Charleston Water Service, Dominion Energy, James IS PSD
Community & HOA
Community
- Features: Golf, Pool, Tennis Court(s), Trash
- Subdivision: Bayfield Manor
Location
- Region: Charleston
Financial & listing details
- Price per square foot: $385/sqft
- Tax assessed value: $571,200
- Annual tax amount: $1,592
- Date on market: 9/2/2025
- Listing terms: Cash,Conventional,FHA,VA Loan
Price history
| Date | Event | Price |
|---|---|---|
| 1/9/2026 | Sold | $830,000-3.5%$385/sqft |
Source:  CTMLS #25023997 Report a problem CTMLS #25023997 Report a problem | ||
| 10/16/2025 | Price change | $860,000-1.1%$399/sqft |
Source: CTMLS #25023997 Report a problem | ||
| 10/2/2025 | Price change | $870,000-1.1%$404/sqft |
Source: CTMLS #25023997 Report a problem | ||
| 9/2/2025 | Listed for sale | $880,000$408/sqft |
Source: CTMLS #25023997 Report a problem | ||
Public tax history
| Year | Property taxes | Tax assessment |
|---|---|---|
| 2025 | $1,592 +21.9% | $14,310 +37.1% |
| 2024 | $1,306 +5.5% | $10,440 |
| 2023 | $1,238 +5% | $10,440 |
| 2022 | $1,179 -6.4% | $10,440 |
| 2021 | $1,260 -1.1% | $10,440 |
| 2020 | $1,273 | $10,440 +18.4% |
| 2019 | $1,273 | $8,820 -18.5% |
| 2017 | $1,273 +5.7% | $10,820 |
| 2016 | $1,205 -13% | $10,820 |
| 2015 | $1,385 -3.7% | $10,820 |
| 2014 | $1,438 | -- |
| 2011 | $1,438 +29.7% | -- |
| 2010 | $1,109 -2.2% | $8,180 |
| 2009 | $1,134 +11.7% | $8,180 |
| 2008 | $1,015 -60.1% | $8,180 -33.3% |
| 2006 | $2,547 +84% | $12,270 +50% |
| 2005 | $1,384 +12% | $8,180 +31.5% |
| 2004 | $1,236 +1% | $6,220 |
| 2003 | $1,224 +19.1% | $6,220 +12.3% |
| 2002 | $1,028 +39% | $5,540 +45% |
| 2000 | $740 | $3,820 |
Find assessor info on the county website
Neighborhood: 29412
Nearby homes
- $733,7003 bd2 ba2.3k sqft969 Mooring Dr, Charleston, SC 29412Off Market

- $200,000-- bd-- ba-- sqftMooring Dr, Charleston, SC 29412Off Market
- $580,0003 bd4 ba1.9k sqft961 Mooring Dr, Charleston, SC 29412Sold
- $657,2003 bd2 ba1.8k sqft968 Anchor Rd, Charleston, SC 29412Off Market
- $738,5003 bd2 ba2.2k sqft973 Mooring Dr, Charleston, SC 29412Off Market
- $667,1003 bd2 ba1.8k sqft970 Mooring Dr, Charleston, SC 29412Off Market
- $913,4005 bd3 ba2.9k sqft972 Anchor Rd, Charleston, SC 29412Off Market
- $720,0004 bd4 ba2k sqft964 Mooring Dr, Charleston, SC 29412Sold
Nearby schools
GreatSchools rating
- 7/10Stiles Point Elementary SchoolGrades: PK-5Distance: 0.1 mi
- 8/10Camp Road MiddleGrades: 6-8Distance: 2.4 mi
- 9/10James Island Charter High SchoolGrades: 9-12Distance: 0.4 mi
Schools provided by the listing agent
- Elementary: Stiles Point
- Middle: Camp Road
- High: James Island Charter
Source: CTMLS. This data may not be complete. We recommend contacting the local school district to confirm school assignments for this home.
Get a cash offer in 3 minutes
Find out how much your home could sell for in as little as 3 minutes with a no-obligation cash offer.
Estimated market value
$843,100
Get a cash offer in 3 minutes
Find out how much your home could sell for in as little as 3 minutes with a no-obligation cash offer.
Estimated market value
$843,100
- South Carolina
- Charleston County
- Charleston
- 29412
- 965 Mooring Dr
