Skip main navigation
Off market
  • $870,200

    965 Musket Dr, Lansdale, PA 19446

    4beds
    3baths
    3,392sqft
    SingleFamily
    Built in 1988
    0.91 Acres Lot
    $870,200 Zestimate®
    $257/sqft
    $4,788 Estimated rent

    Home value

    $870,200

    $827,000 - $922,000

    $4,788/mo

    Zestimate® history
    Loading
    Loading...

    Owner options

    List your home for rent

    $4,788/mo

    Rent Zestimate®

    Find your next renter with Zillow Rental Manager. Plus, with online applications, you can quickly screen prospective tenants – for free.

    Learn more

    $4,788/mo

    Rent Zestimate®

    Refinance and save

    $5,632/mo

    Est. payment

    Refinancing to a lower rate could help reduce your monthly payments and save thousands over the life of the loan.

    See today's rates

    $5,632/mo

    Est. payment

    Explore your selling options

    Work with a Zillow partner agent

    Leverage their expertise and Zillow's premium Showcase listings to get your home seen by more buyers.

    Get started

    List with your own agent

    Get your home in front of millions of buyers by listing it on Zillow.

    Learn how to do it

    Sell it yourself

    Take full control of how buyers see your home on Zillow by listing For Sale by Owner (FSBO).

    List your home

    What's special

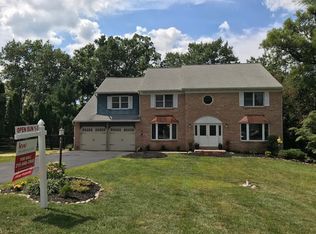
    This home is an entertainer's dream inside and out! Located at the end of a cul-de-sac, this immaculate, brick-accented colonial in Upper Gwynedd provides almost 3,400 sq. ft. of living space and an outdoor setting that's perfect for entertaining. Step into this home's 2-story foyer and discover a beautiful, open staircase, warm hardwood floors and a 2nd story window filling the space with light. To the right of the foyer, you'll find a formal living room, highlighted by a bay window, crown molding and double French doors leading to the family room. The family room is accented by a brick, gas fireplace surrounded by floor-to-ceiling built-ins, an entertainment nook, recessed lighting and large windows. Move through the 2nd set of French doors and you'll find a light filled sunroom with multiple casement windows, a vaulted ceiling and a ceiling fan. This cheery room provides access to the first of two outdoor decks. Moving back though the family room, you'll discover an amazing kitchen boasting a custom butcher block island with wine storage, granite countertops, stainless appliances, and ceramic tile floors. The adjacent breakfast area is bathed in light from the skylight above the vaulted, beamed ceiling and from the slider door that leads to the 2nd outside deck. Beyond the kitchen and to the left of the front foyer, you'll find a formal dining room with crown and chair rail molding. Rounding out the first floor is a half bath and large laundry/mudroom. Upstairs you'll find a spacious master suite that includes a master bedroom with sitting area, walk-in closet and adjoining cedar closet, and a newly renovated master bath with double sinks, stall shower, jetted tub, skylight, and ceiling fan. There are three additional bedrooms on this level, each with a ceiling fan and a spacious closet, and a hallway full bath with double sinks. This home continues to impress with two more levels: a large finished basement with an open floorplan and full bathroom, and a finished attic space with exposed beams and built-in closets for extra storage. Moving outside you'll discover a beautiful, fenced backyard space with two decks, in-ground pool and spa, a paver patio and landscaping that compliments the outdoor amenities. There is a 2-car garage and a driveway that provides ample parking for multiple cars. All of this, and easy access to shopping, restaurants, and major roadways!

    This property is off market, which means it's not currently listed for sale or rent on Zillow. This may be different from what's available on other websites or public sources.

    Facts & features

    Interior

    Bedrooms & bathrooms
    • Bedrooms: 4
    • Bathrooms: 3.5
    Heating
    • Baseboard, Forced air, Electric
    Cooling
    • Central, Wall
    Appliances
    • Included: Dishwasher, Garbage disposal, Microwave
    Features
    • Flooring: Tile, Hardwood
    • Has fireplace: Yes
    Interior area
    • Total interior livable area: 3,392 sqft

    Property

    Parking
    • Total spaces: 5
    • Parking features: Garage - Attached
    Features
    • Exterior features: Vinyl, Brick
    • Has spa: Yes
    Lot
    • Size: 0.91 Acres
    Details
    • Parcel number: 560005918308

    Construction

    Type & style
    • Home type: SingleFamily
    • Architectural style: Colonial
    Materials
    • Roof: Composition
    Condition
    • Year built: 1988

    Community & HOA

    Location
    • Region: Lansdale

    Financial & listing details

    • Price per square foot: $257/sqft
    • Tax assessed value: $255,990
    • Annual tax amount: $9,775

    Price history

    DateEventPrice
    7/8/2022Sold$695,000$205/sqft
    Source: Bright MLS #PAMC2038490 Report a problem
    6/6/2022Pending sale$695,000$205/sqft
    Source: Bright MLS #PAMC2038490 Report a problem
    5/19/2022Listed for sale$695,000+29.9%$205/sqft
    Source: Bright MLS #PAMC2038490 Report a problem
    10/12/2017Sold$535,000+1.9%$158/sqft
    Source: Public Record Report a problem
    8/10/2017Pending sale$525,000$155/sqft
    Source: Blue Bell #7030555 Report a problem
    8/3/2017Listed for sale$525,000+7.4%$155/sqft
    Source: Keller Williams Real Estate-Blue Bell #7030555 Report a problem
    11/15/2006Sold$489,000$144/sqft
    Source: Public Record Report a problem

    Public tax history

    YearProperty taxesTax assessment
    2025$9,775 +5.7%$255,990
    2024$9,252 $255,990
    2023$9,252 +7.2%$255,990
    2022$8,633 +2.7%$255,990
    2021$8,406 +2.7%$255,990
    2020$8,187 +1.9%$255,990
    2019$8,037 +2.7%$255,990
    2018$7,822 +2.9%$255,990
    2017$7,599 +2%$255,990
    2016$7,447 +2.6%$255,990
    2015$7,256 +5.5%$255,990
    2014$6,878 +1.4%$255,990
    2013$6,781 +1.4%$255,990
    2012$6,687 +1.8%$255,990
    2011$6,570 +2.5%$255,990
    2010$6,412 +3.3%$255,990
    2009$6,207 +3.7%$255,990
    2008$5,985 +2.2%--
    2007$5,857 +3%--
    2006$5,686 +5.2%--
    2005$5,404 +1.1%--
    2004$5,346 --
    2003$5,346 --
    2002$5,346 +6.6%--
    2000$5,013 +1.3%--
    1999$4,947 --
    Find assessor info on the county website

    Neighborhood: 19446

    Nearby schools

    GreatSchools rating
    Schools provided by the listing agent
    • District: N Penn

    Source: The MLS. This data may not be complete. We recommend contacting the local school district to confirm school assignments for this home.

    Get a cash offer in 3 minutes
    Find out how much your home could sell for in as little as 3 minutes with a no-obligation cash offer.
    Estimated market value
    $870,200
    Get a cash offer in 3 minutes
    Find out how much your home could sell for in as little as 3 minutes with a no-obligation cash offer.
    Estimated market value
    $870,200