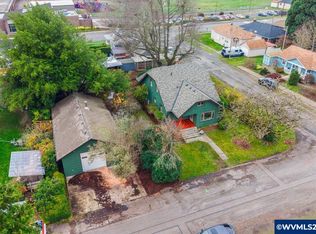
Craftsman-era Home with 1,200 SqFt Finished Shop | Dual Address | Stayton, OR. If you have been searching for more space, more value, and a slower pace without sacrificing quality of life, this in-town Stayton property deserves a serious look. Built in 1922 and thoughtfully restored, it offers the kind of character, square footage, and flexibility that is increasingly rare… a home with soul, a serious shop, and room to actually live. The home has been well maintained with the major items already handled: roof replaced 2024, heat pump 2020, updated windows, and an auto-start whole house generator hooked up to natural gas. Restored original hardwood floors on the main and upper levels, high ceilings, and generous natural light give the interior a warmth and character that new construction simply cannot replicate. The main level offers flexible living space including a bedroom option and updated bathroom, with additional bedrooms upstairs and nearly 1,000 square feet of unfinished basement for storage or future finishing. The .23-acre private lot with mature landscaping gives you the kind of outdoor space that feels increasingly hard to come by. The standout is the fully finished detached shop with its own address. Insulated, heated by both electric and wood stove, wired with 220V power, and equipped with dual bays including an RV-height door. For remote workers, creatives, contractors, or small business owners making a lifestyle move, this kind of dedicated space changes what your day-to-day looks like. It also opens the door to multigenerational living or potential ADU conversion subject to city approval.Stayton sits in the Santiam Canyon corridor with direct access to the Santiam River, the Cascades, and year-round outdoor recreation. Salem is an easy commute. Old Town Stayton is two minutes away… a real, functioning small town with community, history, and room to breathe. This is what people mean when they talk about the Oregon lifestyle.
Sold
Zillow last checked:
Listing updated:
Bought with:
OR and WA Non Rmls, NA
Non Rmls Broker
Source: RMLS (OR),MLS#: 638733634
Price history
| Date | Event | Price |
|---|---|---|
| 9/25/2026 | Sold | $512,000-2.5%$164/sqft |
Source:  RMLS (OR) #638733634 Report a problem RMLS (OR) #638733634 Report a problem | ||
| 9/7/2026 | Pending sale | $524,900$168/sqft |
Source: RMLS (OR) #638733634 Report a problem | ||
| 7/30/2026 | Price change | $524,900-4.4%$168/sqft |
Source: RMLS (OR) #638733634 Report a problem | ||
| 6/3/2026 | Price change | $549,000-5.2%$176/sqft |
Source: RMLS (OR) #638733634 Report a problem | ||
| 4/17/2026 | Price change | $579,000-3.3%$186/sqft |
Source: RMLS (OR) #638733634 Report a problem | ||
| 1/9/2026 | Price change | $599,000-4.8%$192/sqft |
Source: RMLS (OR) #638733634 Report a problem | ||
| 12/6/2025 | Listed for sale | $629,000$202/sqft |
Source:  Berkshire Hathaway HomeServices NW #835802 Report a problem Berkshire Hathaway HomeServices NW #835802 Report a problem | ||
Get a cash offer in 3 minutes
Find out how much your home could sell for in as little as 3 minutes with a no-obligation cash offer.
Estimated market value
$512,000
