Welcome to your private retreat with unforgettable views and exceptional upgrades. Set on 1.46 acres and offering over 3,154 square feet of thoughtfully designed living space, this stunning home captures sweeping farm, mountain, and town views from nearly every room. Inside, luxury vinyl plank flooring leads you through an inviting living room and into a beautifully updated kitchen featuring granite countertops, Café stainless appliances (including a newer dishwasher), a pantry, eat-in dining area, and a cozy propane gas fireplace. The adjoining family room is perfect for gatherings, while the sunroom steals the show with vaulted ceilings, ceramic tile floors, and a built-in hot tub—an ideal spot to relax and enjoy the changing seasons. Upstairs, the primary suite is a true sanctuary with luxury vinyl plank floors, a propane gas fireplace, ceiling fan, skylight, custom walk-in closet, spa-like bath with garden tub, and a private composite balcony deck. Two additional bedrooms and a full bath complete the upper level, while the finished basement offers a spacious game room for extra living and entertaining. Step outside and enjoy resort-style living. The fenced backyard features a heated in-ground pool (8’–3’ depth) with blue liner, slide, diving board, stamped concrete patio, pool shed, heater, and newer filter. Pool winterization are professionally maintained by Dream Scape, providing added peace of mind. Lawn care is professionally maintained by Cutting Edge Lawn Care, and the fish pond is professionally maintained by Dreamscapes Watergardens. A charming gazebo with a brand-new roof and propane fireplace, a peaceful pond with waterfall and cherry trees, and an additional storage shed complete this incredible outdoor setting. This home boasts approximately $250,000–$300,000 in improvements, including geothermal heating with electric backup, a high-producing well (40–60 gallons per minute) with Martin’s water treatment system, updated windows with bold black exterior trim, fresh interior and exterior paint, a newer roadside fence, and a heated oversized 3-car detached garage powered by propane. All fireplaces throughout the home operate on propane, offering warmth, efficiency, and ambiance. This is more than a home—it’s a lifestyle. Warm, private, beautifully upgraded, and designed for both relaxation and entertaining. Don’t miss the opportunity to make it yours.
Sold for $610,000
$610,000
965 N College St, Myerstown, PA 17067
3beds
3,404sqft
Single Family Residence
Built in 1976
1.46 Acres Lot
$619,500 Zestimate®
$179/sqft
$2,567 Estimated rent
Home value
$619,500
$545,000 - $706,000
$2,567/mo
Zestimate® history
Owner options
List your home for rent
$2,567/mo
Rent Zestimate®
Find your next renter with Zillow Rental Manager. Plus, with online applications, you can quickly screen prospective tenants – for free.
$2,567/mo
Rent Zestimate®
Refinance and save
$3,884/mo
Est. payment
Refinancing to a lower rate could help reduce your monthly payments and save thousands over the life of the loan.
$3,884/mo
Est. payment
Explore your selling options
Work with a Zillow partner agent
Leverage their expertise and Zillow's premium Showcase listings to get your home seen by more buyers.
Get startedList with your own agent
Get your home in front of millions of buyers by listing it on Zillow.
Learn how to do itSell it yourself
Take full control of how buyers see your home on Zillow by listing For Sale by Owner (FSBO).
List your homeWhat's special
Fish pondPool shedPrivate composite balcony deckNewer roadside fenceAdditional storage shedBeautifully updated kitchenFenced backyard
Zillow last checked:
Listing updated:
Listed by:
JIM BEDORF 717-462-7227,
Coldwell Banker Realty,
Listing Team: The Bedorf Prince Team, Co-Listing Team: The Bedorf Prince Team,Co-Listing Agent: Jim Bedorf 717-462-7227,
Coldwell Banker Realty
Bought with:
Sherry Bergman, RS277810
Keller Williams Platinum Realty - Wyomissing
Source: Bright MLS,MLS#: PALN2024044
Facts & features
Interior
Bedrooms & bathrooms
- Bedrooms: 3
- Bathrooms: 3
- Full bathrooms: 2
- 1/2 bathrooms: 1
- Main level bathrooms: 1
Rooms
- Room types: Living Room, Primary Bedroom, Bedroom 2, Bedroom 3, Kitchen, Game Room, Family Room, Sun/Florida Room, Primary Bathroom, Full Bath, Half Bath
Primary bedroom
- Features: Fireplace - Gas, Flooring - Luxury Vinyl Plank, Built-in Features, Skylight(s), Walk-In Closet(s), Ceiling Fan(s), Balcony Access, Soaking Tub
- Level: Upper
- Area: 420 Square Feet
- Dimensions: 15 X 28
Bedroom 2
- Features: Flooring - Luxury Vinyl Plank
- Level: Upper
- Area: 180 Square Feet
- Dimensions: 15 X 12
Bedroom 3
- Features: Flooring - Luxury Vinyl Plank
- Level: Upper
- Area: 120 Square Feet
- Dimensions: 10 X 12
Primary bathroom
- Features: Soaking Tub, Flooring - Ceramic Tile
- Level: Upper
- Area: 128 Square Feet
- Dimensions: 8 X 16
Family room
- Features: Flooring - Luxury Vinyl Plank
- Level: Main
- Area: 460 Square Feet
- Dimensions: 23 X 20
Other
- Features: Flooring - Ceramic Tile
- Level: Upper
- Area: 84 Square Feet
- Dimensions: 7 X 12
Game room
- Features: Flooring - Luxury Vinyl Plank
- Level: Lower
- Area: 342 Square Feet
- Dimensions: 18 X 19
Half bath
- Features: Flooring - Ceramic Tile
- Level: Main
- Area: 20 Square Feet
- Dimensions: 5 X 4
Kitchen
- Features: Granite Counters, Dining Area, Fireplace - Gas, Pantry
- Level: Main
- Area: 132 Square Feet
- Dimensions: 12 X 11
Living room
- Features: Flooring - Luxury Vinyl Plank
- Level: Main
- Area: 532 Square Feet
- Dimensions: 28 X 19
Other
- Features: Cathedral/Vaulted Ceiling, Flooring - Ceramic Tile, Hot Tub/Spa
- Level: Main
- Area: 368 Square Feet
- Dimensions: 23 X 16
Heating
- Heat Pump, Geothermal, Propane
Cooling
- Central Air, Ceiling Fan(s), Humidity Control, Geothermal
Appliances
- Included: Dishwasher, Dryer, Disposal, Microwave, Refrigerator, Freezer, Washer, Oven/Range - Electric, Electric Water Heater
- Laundry: In Basement
Features
- Built-in Features, Ceiling Fan(s), Eat-in Kitchen, Primary Bath(s), Walk-In Closet(s), Dry Wall
- Flooring: Luxury Vinyl, Ceramic Tile
- Windows: Bay/Bow, Skylight(s), Window Treatments
- Basement: Partially Finished
- Number of fireplaces: 2
- Fireplace features: Gas/Propane, Screen
Interior area
- Total structure area: 3,404
- Total interior livable area: 3,404 sqft
- Finished area above ground: 3,154
- Finished area below ground: 250
Property
Parking
- Total spaces: 4
- Parking features: Garage Door Opener, Oversized, Detached, Driveway
- Garage spaces: 3
- Uncovered spaces: 1
Accessibility
- Accessibility features: None
Features
- Levels: Two
- Stories: 2
- Patio & porch: Deck, Patio, Porch
- Has private pool: Yes
- Pool features: Fenced, Heated, In Ground, Private
- Has spa: Yes
- Spa features: Bath, Indoor
- Fencing: Split Rail,Vinyl,Wood
Lot
- Size: 1.46 Acres
- Features: Landscaped, Pond
Details
- Additional structures: Above Grade, Below Grade
- Parcel number: 2323707573924670000
- Zoning: A
- Zoning description: AGRICULTURAL
- Special conditions: Standard
Construction
Type & style
- Home type: SingleFamily
- Architectural style: Traditional
- Property subtype: Single Family Residence
Materials
- Brick
- Foundation: Permanent
- Roof: Asphalt
Condition
- New construction: No
- Year built: 1976
Utilities & green energy
- Electric: 200+ Amp Service
- Sewer: On Site Septic, Private Sewer
- Water: Well
Community & HOA
Community
- Security: Carbon Monoxide Detector(s), Smoke Detector(s)
- Subdivision: None Available
HOA
- Has HOA: No
Location
- Region: Myerstown
- Municipality: JACKSON TWP
Financial & listing details
- Price per square foot: $179/sqft
- Tax assessed value: $232,500
- Annual tax amount: $5,446
- Date on market: 1/5/2026
- Listing agreement: Exclusive Right To Sell
- Listing terms: Cash,Conventional,FHA,VA Loan
- Inclusions: See Items To Convey Sheet
- Exclusions: See Items To Convey Sheet
- Ownership: Fee Simple
Price history
| Date | Event | Price |
|---|---|---|
| 3/16/2026 | Sold | $610,000-3.2%$179/sqft |
Source:  Bright MLS #PALN2024044 Report a problem Bright MLS #PALN2024044 Report a problem | ||
| 1/31/2026 | Pending sale | $629,995$185/sqft |
Source: Bright MLS #PALN2024044 Report a problem | ||
| 1/5/2026 | Listed for sale | $629,995-3.1%$185/sqft |
Source: Bright MLS #PALN2024044 Report a problem | ||
| 12/8/2025 | Listing removed | $650,000$191/sqft |
Source: Bright MLS #PALN2022172 Report a problem | ||
| 12/1/2025 | Price change | $650,000-6.5%$191/sqft |
Source: Bright MLS #PALN2022172 Report a problem | ||
| 10/1/2025 | Price change | $695,000-18.2%$204/sqft |
Source: Bright MLS #PALN2022172 Report a problem | ||
| 9/16/2025 | Price change | $850,000-5.6%$250/sqft |
Source: Bright MLS #PALN2022172 Report a problem | ||
| 8/14/2025 | Listed for sale | $900,000$264/sqft |
Source: Bright MLS #PALN2022172 Report a problem | ||
Public tax history
| Year | Property taxes | Tax assessment |
|---|---|---|
| 2025 | $5,257 +3.9% | $232,500 |
| 2024 | $5,058 +2.4% | $232,500 |
| 2023 | $4,941 +2% | $232,500 |
| 2022 | $4,844 +7.5% | $232,500 |
| 2021 | $4,508 +1.4% | $232,500 |
| 2020 | $4,444 +450.5% | $232,500 |
| 2019 | $807 -77.2% | $232,500 |
| 2018 | $3,548 | $232,500 |
| 2017 | -- | $232,500 |
| 2016 | -- | $232,500 |
| 2015 | -- | $232,500 |
| 2014 | -- | $232,500 +457.6% |
| 2012 | -- | $41,700 |
| 2011 | -- | $41,700 |
| 2010 | -- | $41,700 |
| 2009 | -- | $41,700 |
| 2007 | -- | $41,700 |
| 2006 | -- | $41,700 |
Find assessor info on the county website
Neighborhood: 17067
Nearby homes
- $432,6004 bd2 ba2.2k sqft961 N College St, Myerstown, PA 17067Off Market
- $533,0004 bd3 ba2.1k sqft951 N College St, Myerstown, PA 17067Sold
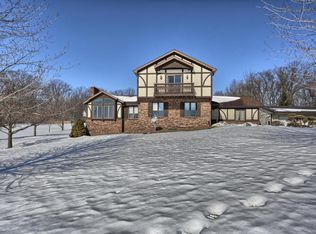
- $330,2003 bd2 ba1.5k sqft939 N College St, Myerstown, PA 17067Off Market
- $81,3004 bd2 ba2.7k sqft960 N College St #L-0001, Myerstown, PA 17067Off Market
- $563,8003 bd2 ba2.7k sqft940 N College St, Myerstown, PA 17067Off Market
- $278,3002 bd2 ba1.2k sqft930 N College St, Myerstown, PA 17067Off Market
- $364,7004 bd1 ba1.8k sqft970 N College St #L-0002, Myerstown, PA 17067Off Market
- $687,0004 bd3 ba3.5k sqft339 Golf Rd, Myerstown, PA 17067Off Market
Nearby schools
GreatSchools rating
- NAJackson El SchoolGrades: K-2Distance: 2.6 mi
- 5/10Eastern Lebanon Co Middle SchoolGrades: 6-8Distance: 4.3 mi
- 6/10Eastern Lebanon Co Senior High SchoolGrades: 9-12Distance: 4 mi
Schools provided by the listing agent
- District: Eastern Lebanon County
Source: Bright MLS. This data may not be complete. We recommend contacting the local school district to confirm school assignments for this home.
Get a cash offer in 3 minutes
Find out how much your home could sell for in as little as 3 minutes with a no-obligation cash offer.
Estimated market value
$619,500
Get a cash offer in 3 minutes
Find out how much your home could sell for in as little as 3 minutes with a no-obligation cash offer.
Estimated market value
$619,500
- Pennsylvania
- Lebanon County
- Myerstown
- 17067
- 965 N College St
Nearby cities
Nearby neighborhoods
Nearby zip codes
Other Myerstown Topics
