Just what you have been looking for! the most adorable all brick colonial in Westover, on a cul de sac, backing to a park, with a huge detached two car garage with loft, under $1,000,000! Enjoy the serene space while you have a soak in the hot tub. Hardwood floors on the two upper level adds charm and history. A full bath with a tub shower is just at the top of the stairs. The main level has new LVP flooring and an updated kitchen with white cabinetry, quartz counters and stainless steel appliances... don't overlook the gas cooking! The hot tub, slate patio and fenced back yard is easily accessible from the kitchen. The lower level is a cozy rec room or bonus room with a full bath and full sized washer an dryer. Then there is the amazing over sized two car detached garage. The vehicle lift conveys. The upper level is unfinished and the possibilities and endless. All of this is located just minutes from Westover shops and restaurants, schools and major commuter routes.
Sold for $945,000
$945,000
965 N Kentucky St, Arlington, VA 22205
2beds
1,275sqft
Single Family Residence
Built in 1950
5,000 Square Feet Lot
$946,600 Zestimate®
$741/sqft
$3,273 Estimated rent
Home value
$946,600
$890,000 - $1.01M
$3,273/mo
Zestimate® history
Owner options
List your home for rent
$3,273/mo
Rent Zestimate®
Find your next renter with Zillow Rental Manager. Plus, with online applications, you can quickly screen prospective tenants – for free.
$3,273/mo
Rent Zestimate®
Refinance and save
$5,986/mo
Est. payment
Refinancing to a lower rate could help reduce your monthly payments and save thousands over the life of the loan.
$5,986/mo
Est. payment
Explore your selling options
Work with a Zillow partner agent
Leverage their expertise and Zillow's premium Showcase listings to get your home seen by more buyers.
Get startedList with your own agent
Get your home in front of millions of buyers by listing it on Zillow.
Learn how to do itSell it yourself
Take full control of how buyers see your home on Zillow by listing For Sale by Owner (FSBO).
List your homeWhat's special
Slate patioHot tubBonus roomQuartz countersCul de sacBacking to a parkCozy rec room
Zillow last checked:
Listing updated:
Listed by:
Poppy Cole 703-304-1420,
Coldwell Banker Realty
Bought with:
Hassan Naeem, SP40002851
EXP Realty, LLC
Source: Bright MLS,MLS#: VAAR2064792
Facts & features
Interior
Bedrooms & bathrooms
- Bedrooms: 2
- Bathrooms: 2
- Full bathrooms: 2
Rooms
- Room types: Bedroom 2, Kitchen, Family Room, Den, Bedroom 1, Bathroom 1
Bedroom 1
- Level: Upper
Bedroom 2
- Level: Upper
Bathroom 1
- Level: Upper
Bathroom 1
- Level: Lower
Den
- Features: Flooring - Ceramic Tile, Recessed Lighting
- Level: Lower
Family room
- Features: Flooring - Luxury Vinyl Plank
- Level: Main
Kitchen
- Features: Breakfast Nook, Flooring - Luxury Vinyl Plank, Eat-in Kitchen, Lighting - Ceiling, Recessed Lighting, Countertop(s) - Quartz
- Level: Main
Heating
- Forced Air, Natural Gas
Cooling
- Central Air, Ceiling Fan(s), Electric
Appliances
- Included: Microwave, Built-In Range, Dishwasher, Disposal, Dryer, Ice Maker, Cooktop, Washer, Water Heater, Gas Water Heater
- Laundry: In Basement, Dryer In Unit, Washer In Unit
Features
- Bathroom - Tub Shower, Ceiling Fan(s), Combination Kitchen/Dining, Floor Plan - Traditional, Recessed Lighting, Dry Wall
- Flooring: Luxury Vinyl, Hardwood, Ceramic Tile, Wood
- Basement: Connecting Stairway,Full,Finished,Heated,Interior Entry
- Has fireplace: No
Interior area
- Total structure area: 1,275
- Total interior livable area: 1,275 sqft
- Finished area above ground: 850
- Finished area below ground: 425
Property
Parking
- Total spaces: 4
- Parking features: Storage, Garage Faces Front, Garage Door Opener, Oversized, Concrete, Detached, Driveway, On Street
- Garage spaces: 2
- Uncovered spaces: 2
- Details: Garage Sqft: 450
Accessibility
- Accessibility features: None
Features
- Levels: Three
- Stories: 3
- Patio & porch: Patio
- Pool features: None
- Spa features: Hot Tub
- Fencing: Back Yard
Lot
- Size: 5,000 Square Feet
- Features: Cul-De-Sac, No Thru Street, Backs - Open Common Area, Suburban
Details
- Additional structures: Above Grade, Below Grade
- Parcel number: 09069004
- Zoning: R-6
- Special conditions: Standard
Construction
Type & style
- Home type: SingleFamily
- Architectural style: Colonial
- Property subtype: Single Family Residence
Materials
- Brick Veneer
- Foundation: Block
- Roof: Asphalt
Condition
- Very Good
- New construction: No
- Year built: 1950
Utilities & green energy
- Sewer: Public Sewer
- Water: Public
- Utilities for property: Electricity Available, Natural Gas Available, Sewer Available, Water Available
Community & HOA
Community
- Subdivision: Westover
HOA
- Has HOA: No
Location
- Region: Arlington
Financial & listing details
- Price per square foot: $741/sqft
- Tax assessed value: $796,600
- Annual tax amount: $8,229
- Date on market: 10/8/2025
- Listing agreement: Exclusive Right To Sell
- Listing terms: Cash,Conventional,VA Loan
- Inclusions: Hot Tub, Vehicle List In Garage, Two Garage Ac Units Are As Is
- Exclusions: Mini Fridge And Freezer In Garage.
- Ownership: Fee Simple
Price history
| Date | Event | Price |
|---|---|---|
| 2/12/2026 | Sold | $945,000-0.5%$741/sqft |
Source:  Bright MLS #VAAR2064792 Report a problem Bright MLS #VAAR2064792 Report a problem | ||
| 11/19/2025 | Contingent | $949,500$745/sqft |
Source: Bright MLS #VAAR2064792 Report a problem | ||
| 10/9/2025 | Listed for sale | $949,500+128.8%$745/sqft |
Source: Bright MLS #VAAR2064792 Report a problem | ||
| 11/28/2006 | Sold | $415,000$325/sqft |
Source: Public Record Report a problem | ||
Public tax history
| Year | Property taxes | Tax assessment |
|---|---|---|
| 2025 | $8,229 +1.7% | $796,600 +1.7% |
| 2024 | $8,087 +6.7% | $782,900 +6.4% |
| 2023 | $7,580 +6.4% | $735,900 +6.4% |
| 2022 | $7,126 +9.4% | $691,800 +9.4% |
| 2021 | $6,516 +5.2% | $632,600 +4.8% |
| 2020 | $6,192 +1.6% | $603,500 +1.6% |
| 2019 | $6,094 +5.9% | $594,000 +3.8% |
| 2018 | $5,755 +1.4% | $572,100 +1.4% |
| 2017 | $5,676 +3.8% | $564,200 +2.2% |
| 2016 | $5,470 +3.6% | $552,000 +4.1% |
| 2015 | $5,283 +5.6% | $530,400 +5.6% |
| 2014 | $5,005 +4.1% | $502,500 +5.2% |
| 2013 | $4,807 +2.7% | $477,800 |
| 2012 | $4,681 -0.4% | -- |
| 2011 | $4,700 | -- |
| 2009 | -- | -- |
| 2008 | -- | -- |
| 2007 | -- | -- |
| 2006 | -- | -- |
| 2005 | -- | -- |
| 2004 | -- | -- |
| 2003 | -- | -- |
| 2002 | -- | -- |
| 2001 | -- | $171,900 |
Find assessor info on the county website
Neighborhood: Westover Village
Nearby homes
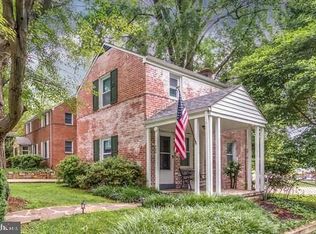
- $856,8002 bd2 ba1.2k sqft969 N Kentucky St, Arlington, VA 22205Off Market
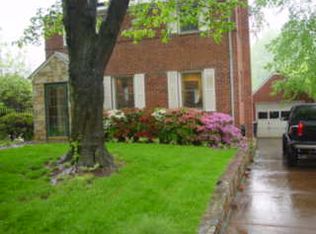
- $886,3002 bd2 ba1k sqft1001 N Kentucky St, Arlington, VA 22205Off Market
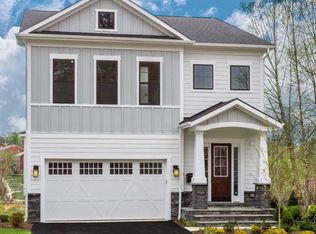
- $1,844,2005 bd5 ba3.6k sqft1005 N Kentucky St, Arlington, VA 22205Off Market
- $776,9002 bd1 ba850 sqft966 N Kentucky St, Arlington, VA 22205Off Market
- $1,102,8003 bd3 ba1.5k sqft970 N Kentucky St, Arlington, VA 22205Off Market
- $1,192,9003 bd3 ba2.1k sqft1000 N Kentucky St, Arlington, VA 22205Off Market
- $867,2002 bd1 ba850 sqft1009 N Kentucky St, Arlington, VA 22205Off Market
- $1,182,1003 bd2 ba1.9k sqft1004 N Kentucky St, Arlington, VA 22205Off Market
Nearby schools
GreatSchools rating
- 10/10Cardinal Elementary SchoolGrades: PK-5Distance: 0.5 mi
- 8/10Swanson Middle SchoolGrades: 6-8Distance: 0.3 mi
- 8/10Yorktown High SchoolGrades: 9-12Distance: 1.6 mi
Schools provided by the listing agent
- Elementary: Cardinal
- Middle: Swanson
- High: Yorktown
- District: Arlington County Public Schools
Source: Bright MLS. This data may not be complete. We recommend contacting the local school district to confirm school assignments for this home.
Get a cash offer in 3 minutes
Find out how much your home could sell for in as little as 3 minutes with a no-obligation cash offer.
Estimated market value
$946,600
Get a cash offer in 3 minutes
Find out how much your home could sell for in as little as 3 minutes with a no-obligation cash offer.
Estimated market value
$946,600
- Virginia
- Arlington County
- Arlington
- 22205
- Westover Village
- 965 N Kentucky St
Nearby cities
Nearby neighborhoods
Nearby zip codes
Other Arlington Topics
