Skip main navigation
Off market
  • $1,256,900

    965 N Potomac St, Arlington, VA 22205

    3beds
    2,084sqft
    SingleFamily
    Built in 1952
    6,098 Square Feet Lot
    $1,256,900 Zestimate®
    $603/sqft
    $4,839 Estimated rent

    Home value

    $1,256,900

    $1.17M - $1.36M

    $4,839/mo

    Zestimate® history
    Loading
    Loading...

    Owner options

    List your home for rent

    $4,839/mo

    Rent Zestimate®

    Find your next renter with Zillow Rental Manager. Plus, with online applications, you can quickly screen prospective tenants – for free.

    Learn more

    $4,839/mo

    Rent Zestimate®

    Refinance and save

    $7,792/mo

    Est. payment

    Refinancing to a lower rate could help reduce your monthly payments and save thousands over the life of the loan.

    See today's rates

    $7,792/mo

    Est. payment

    Explore your selling options

    Work with a Zillow partner agent

    Leverage their expertise and Zillow's premium Showcase listings to get your home seen by more buyers.

    Get started

    List with your own agent

    Get your home in front of millions of buyers by listing it on Zillow.

    Learn how to do it

    Sell it yourself

    Take full control of how buyers see your home on Zillow by listing For Sale by Owner (FSBO).

    List your home

    What's special

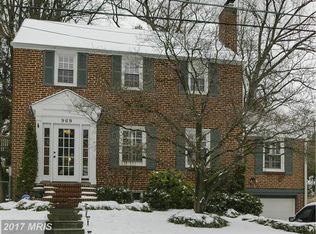
    Live the good life in this generous storybook Cape Cod, located in desirable Madison Manor, ideally located one mile from East Falls Church Metro and Westover Village restaurants and shops. Walkable access to parks, playgrounds, and the W&OD Trail. Commuting or not, the short hop to I-66 means easy access to Washington, DC, Dulles and Reagan national Airports and Tysons. Stylish and well-maintained, this three-bedroom, three full bath home offers a traditional floor plan graced with abundant natural light. The spacious living room with brick woodburning fireplace opens to a generous dining room with French doors that open to the lovely private brick patio. The four-season family room welcomes the day with skylights and a wall of windows that takes advantage of seasonal color from the fenced-in garden. Efficient galley kitchen is tastefully appointed with custom cabinetry, quartz countertops, ceramic tile backsplash, and upgraded stainless steel appliances. Two-inch wooden blinds and hardwood throughout add warmth and charm. A main level bedroom with adjoining full bath is ideal for sharing your home with family or guests or easily converts to an office if working from home.Walkout lower level with recreation room, bar, and full bath, offers space to play or an ideal spot to enjoy a night of Netflix. The unfinished basement area can be converted to a home gym or craft/hobby room which leads to the one-car garage.Features/Age/Dates: New exterior doors 2017/2018 ; New sunroom windows 2013, New windows on 1st and 2nd floor 2008 ; New HVAC, Gas Furnace, 50-gallon hot water heater 2016 ; New Roof 2005 with 25-year warranty ; New Carpet 2nd floor with hardwood floors underneath ; New Brick retaining wall with planters 2012

    This property is off market, which means it's not currently listed for sale or rent on Zillow. This may be different from what's available on other websites or public sources.

    Facts & features

    Interior

    Bedrooms & bathrooms
    • Bedrooms: 3
    • Bathrooms: 3
    • Full bathrooms: 3
    Heating
    • Baseboard, Forced air, Electric
    Cooling
    • Central
    Appliances
    • Included: Dishwasher, Dryer, Garbage disposal
    Features
    • Ceiling Fan(s), Window Treatments, Pantry, Recessed Lighting, Walk-In Closet(s), Dining Area, Air Filter System, Carpet, Skylight(s), Wood Floors, Attic, Wet/Dry Bar, Entry Level Bedroom, Formal/Separate Dining Room, Upgraded Countertops, Floor Plan - Traditional, Kitchen - Gourmet, Chair Railings, Kitchen - Galley, Stall Shower, Tub Shower, Primary Bath(s)
    • Flooring: Hardwood
    • Basement: Parking
    • Has fireplace: Yes
    Interior area
    • Total interior livable area: 2,084 sqft
    • Finished area below ground: 500

    Property

    Parking
    • Total spaces: 3
    • Parking features: Garage - Attached
    Features
    • Exterior features: Brick
    Lot
    • Size: 6,098 Square Feet
    Details
    • Parcel number: 11056002
    • Special conditions: Standard

    Construction

    Type & style
    • Home type: SingleFamily
    • Architectural style: CAPE COD
    Materials
    • Roof: Composition
    Condition
    • Year built: 1952

    Utilities & green energy

    • Utilities for property: Cable, Broadband

    Community & HOA

    Location
    • Region: Arlington

    Financial & listing details

    • Price per square foot: $603/sqft
    • Tax assessed value: $1,031,700
    • Annual tax amount: $10,657

    Price history

    DateEventPrice
    10/30/2020Sold$950,000+8.7%$456/sqft
    Source: Public Record Report a problem
    10/13/2020Pending sale$873,800$419/sqft
    Source: KW Metro Center #VAAR170782 Report a problem
    10/8/2020Listed for sale$873,800+206.6%$419/sqft
    Source: KW Metro Center #VAAR170782 Report a problem
    12/23/1998Sold$285,000$137/sqft
    Source: Public Record Report a problem

    Public tax history

    YearProperty taxesTax assessment
    2025$10,657 +4.7%$1,031,700 +4.7%
    2024$10,177 +2.4%$985,200 +2.1%
    2023$9,934 +2.7%$964,500 +2.7%
    2022$9,677 +8.4%$939,500 +8.4%
    2021$8,926 +9.8%$866,600 +9.4%
    2020$8,127 +3.7%$792,100 +3.7%
    2019$7,839 +6.3%$764,000 +4.2%
    2018$7,373 +7.7%$732,900 +7.7%
    2017$6,843 +0.3%$680,200 -1.2%
    2016$6,824 +0.6%$688,600 +1.1%
    2015$6,781 +5.4%$680,800 +5.4%
    2014$6,436 +6.5%$646,200 +7.6%
    2013$6,043 +3.6%$600,700
    2012$5,833 +5.1%--
    2011$5,550 --
    2009-- --
    2008-- --
    2007-- --
    2006-- --
    2005-- --
    2004-- --
    2003-- --
    2002-- --
    2001-- $281,400
    Find assessor info on the county website

    Neighborhood: Madison Manor

    Nearby schools

    GreatSchools rating
    Schools provided by the listing agent
    • Elementary: MCKINLEY
    • Middle: SWANSON
    • High: YORKTOWN
    • District: ARLINGTON COUNTY PUBLIC SCHOOLS

    Source: The MLS. This data may not be complete. We recommend contacting the local school district to confirm school assignments for this home.

    Get a cash offer in 3 minutes
    Find out how much your home could sell for in as little as 3 minutes with a no-obligation cash offer.
    Estimated market value
    $1,256,900
    Get a cash offer in 3 minutes
    Find out how much your home could sell for in as little as 3 minutes with a no-obligation cash offer.
    Estimated market value
    $1,256,900