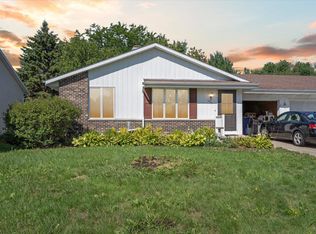
Beautiful views and space to enjoy the greenbelt with deer and plenty of birds! Open floor plan on main floor with 2 bedrooms, full bath, dining and living room. Main floor laundry. Lovely deck to enjoy views and outdoors. Lower level is walk-out with 2 patio doors and a double door in workroom to store extra toys and stuff! Lower level has huge family room, bedroom and full bath. This floor plan is perfect for so many reasons. Lower level is private with views of greenbelt. Enjoy coffee on the patio. Dishwasher does not work. Freshly painted on the main floor and all carpets professionally cleaned. This home is ready to move right in and enjoy! No association fees here.
Offer-no show
$235,000
965 N Wuthering Hills Dr #A, Janesville, WI 53546
3beds
1,615sqft
Condominium
Built in 1989
-- sqft lot
$237,800 Zestimate®
$146/sqft
$-- HOA
What's special
- --
- on Zillow |
- 309
- views |
- 8
- saves |
Zillow last checked:
Listing updated:
Listed by:
Julie Press-Raese,
Century 21 Affiliated
Source: SCWMLS,MLS#: 2029564
Facts & features
Interior
Bedrooms & bathrooms
- Bedrooms: 3
- Bathrooms: 2
- Full bathrooms: 2
- Main level bathrooms: 1
Primary bedroom
- Level: Main
- Area: 143
- Dimensions: 13 x 11
Bedroom 2
- Level: Main
- Area: 99
- Dimensions: 11 x 9
Bedroom 3
- Level: Lower
- Area: 120
- Dimensions: 12 x 10
Dining room
- Level: Main
- Area: 117
- Dimensions: 13 x 9
Family room
- Area: 252
- Dimensions: 21 x 12
Kitchen
- Features: Range/Oven, Refrigerator
- Level: Main
- Area: 120
- Dimensions: 15 x 8
Living room
- Level: Main
- Area: 187
- Dimensions: 17 x 11
Heating
- Forced Air
Cooling
- Central Air
Appliances
- Included: Washer, Dryer, Water Softener Included
- Laundry: Main Level
Features
- At Least 1 tub, Split bedrooms
- Windows: Window Coverings
- Basement: Full,Walk-Out Access,Finished
- Has fireplace: No
Interior area
- Total structure area: 1,615
- Total interior livable area: 1,615 sqft
- Finished area above ground: 937
Video & virtual tour
Property
Parking
- Total spaces: 1
- Parking features: 1 car, Attached, Garage Door Opener
- Attached garage spaces: 1
- Has uncovered spaces: Yes
Features
- Levels: One
- Stories: 1
- Patio & porch: Deck, Patio
Lot
- Size: 8,276 Square Feet
- Dimensions: 54x160
- Features: Adjacent park/public land
Details
- Parcel number: 0228200212
- Zoning: R1
Construction
Type & style
- Home type: Condo
- Architectural style: Ranch
- Property subtype: Condominium
Materials
- Vinyl Siding, Brick
- Foundation: Poured concrete foundatn
Condition
- Year built: 1989
Utilities & green energy
- Sewer: Public Sewer
- Water: Public
- Utilities for property: Cable Available
Community & HOA
Community
- Subdivision: Wuthering Hills
Location
- Region: Janesville
Financial & listing details
- Price per square foot: $146/sqft
- Tax assessed value: $206,000
- Annual tax amount: $3,458
- Date on market: 8/3/2026
- Inclusions: stove, refrigerator, microwave, water softener, all window treatments, washer, dryer
Estimated market value
Zestimate®
$237,800
Estimated sales range
$226,000 - $250,000
Rent Zestimate®
$1,967/mo
Price history
| Date | Event | Price |
|---|---|---|
| 8/22/2026 | Pending sale | $235,000$146/sqft |
Source: SCWMLS #2029564 Report a problem | ||
| 8/7/2026 | Contingent | $235,000$146/sqft |
Source: SCWMLS #2029564 Report a problem | ||
| 8/3/2026 | Listed for sale | $235,000$146/sqft |
Source: SCWMLS #2029564 Report a problem | ||
Public tax history
| Year | Property taxes | Tax assessment |
|---|---|---|
| 2025 | $3,458 +5.5% | $206,200 |
| 2024 | $3,278 +0.1% | $206,200 |
| 2023 | $3,273 +9.9% | $206,200 +52.7% |
| 2022 | $2,977 +0% | $135,000 |
| 2021 | $2,977 +2.1% | $135,000 |
| 2020 | $2,917 +3.2% | $135,000 |
| 2019 | $2,827 +11.9% | $135,000 +32.2% |
| 2018 | $2,527 | $102,100 |
| 2017 | $2,527 +1.7% | $102,100 |
| 2016 | $2,484 +6.5% | $102,100 +0.4% |
| 2014 | $2,333 -1.7% | $101,700 |
| 2013 | $2,372 +0.6% | $101,700 |
| 2012 | $2,359 -1.2% | $101,700 |
| 2011 | $2,387 | $101,700 +1.2% |
| 2010 | -- | $100,500 |
| 2009 | -- | $100,500 |
| 2008 | -- | $100,500 |
| 2007 | -- | $100,500 +4.4% |
| 2006 | -- | $96,300 |
| 2005 | -- | $96,300 |
| 2004 | -- | $96,300 |
| 2003 | -- | $96,300 |
| 2002 | -- | $96,300 -2.3% |
| 2001 | -- | $98,600 |
Find assessor info on the county website
Monthly payment
Est. payment
Payment breakdown
Explore the cost of this home by adjusting the details. Changes won't be saved.Climate risks
Neighborhood: 53546
Nearby schools
GreatSchools rating
- 7/10Harrison Elementary SchoolGrades: PK-5Distance: 0.5 mi
- 4/10Marshall Middle SchoolGrades: 6-8Distance: 1.2 mi
- 5/10Craig High SchoolGrades: 9-12Distance: 2.1 mi
Schools provided by the listing agent
- Middle: Marshall
- High: Craig
- District: Janesville
Source: SCWMLS. This data may not be complete. We recommend contacting the local school district to confirm school assignments for this home.
- $235,0003 bd2 ba1.6k sqft965 N Wuthering Hills Dr, Janesville, WI 53546Pending
Save 
- $255,0003 bd4 ba1.6k sqft967 N Wuthering Hills Dr, Janesville, WI 53546Sold
Save 
- $215,5003 bd2 ba1.6k sqft1003 N Wuthering Hills Dr, Janesville, WI 53546Sold
Save 
- $215,5003 bd2 ba1.6k sqft1003 N Wuthering Hills Dr #A, Janesville, WI 53546Sold
Save - $339,1003 bd2 ba2.2k sqft4161 Eastridge Dr #A, Janesville, WI 53546Off Market
Save - $209,0002 bd2 ba1.7k sqft1005 N Wuthering Hills Dr, Janesville, WI 53546Sold
Save - $323,2002 bd2 ba2.1k sqft4163 Eastridge Dr, Janesville, WI 53546Sold
Save - $462,6003 bd2 ba2.1k sqft4155 Eastridge Dr, Janesville, WI 53546Off Market
Save
A local agent can set up tours, give advice and negotiate with sellers.