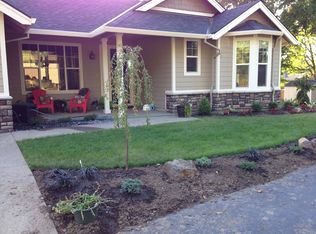
These opportunities don't come up often! 3rd hole of the Willamette Valley Country Club. Golf course views, on .41 level culdesac. Slider to gorgeous new deck (to be stained). Meandering stone path, beautiful landscaping. Vaulted ceiling, garden viewing window to course. There is a convenient bed/bath on the main. Home has an open layout w/a cozy fireplace. Butler's pantry, extra storage behind the open kitchen. Nicely maintained home, w/new interior paint and carpet. New garage doors soon. Features include updated Milgard windows, newer furnace and heat pump, newer roof and exterior paint. Shed roof being replaced. Golf cart garage + storage. Near Canby Logging Road Trail, w/Willamette River views. Minutes to the Canby ferry.
Pending
$719,000
965 NE 34th Pl, Canby, OR 97013
3beds
1,995sqft
Residential, Single Family Residence
Built in 1976
0.41 Acres Lot
$-- Zestimate®
$360/sqft
$-- HOA
What's special
Cozy fireplaceGolf course viewsMeandering stone pathBeautiful landscapingUpdated milgard windowsWillamette river viewsVaulted ceiling
- 35 days |
- 924 |
- 52 |
Likely to sell faster than
Zillow last checked:
Listing updated:
Listed by:
Kim Kress 503-860-6254,
Eleete Real Estate
Source: RMLS (OR),MLS#: 668602478
Facts & features
Interior
Bedrooms & bathrooms
- Bedrooms: 3
- Bathrooms: 3
- Full bathrooms: 3
- Main level bathrooms: 1
Rooms
- Room types: 2nd Kitchen, Bedroom 2, Bedroom 3, Dining Room, Family Room, Kitchen, Living Room, Primary Bedroom
Primary bedroom
- Features: Wallto Wall Carpet
- Level: Upper
Bedroom 2
- Features: Wallto Wall Carpet
- Level: Main
Bedroom 3
- Features: Wallto Wall Carpet
- Level: Main
Dining room
- Features: Sliding Doors, Tile Floor, Wallto Wall Carpet
- Level: Main
Kitchen
- Features: Tile Floor
- Level: Main
Living room
- Features: Bay Window, Fireplace, Vaulted Ceiling, Wallto Wall Carpet
- Level: Main
Heating
- Heat Pump, Fireplace(s)
Cooling
- Central Air
Appliances
- Included: Built In Oven, Dishwasher, Free-Standing Range, Free-Standing Refrigerator, Microwave, Electric Water Heater
- Laundry: Laundry Room
Features
- High Ceilings, Vaulted Ceiling(s), Pantry, Tile
- Flooring: Tile, Wall to Wall Carpet
- Doors: Sliding Doors
- Windows: Bay Window(s)
- Number of fireplaces: 1
- Fireplace features: Gas
Interior area
- Total structure area: 1,995
- Total interior livable area: 1,995 sqft
Property
Parking
- Total spaces: 2
- Parking features: Driveway, On Street, Attached
- Attached garage spaces: 2
- Has uncovered spaces: Yes
Features
- Levels: Two
- Stories: 2
- Patio & porch: Deck
- Exterior features: Garden, Yard
- Has view: Yes
- View description: Golf Course
Lot
- Size: 0.41 Acres
- Features: Cul-De-Sac, Golf Course, Level, Private, Trees, Sprinkler, SqFt 15000 to 19999
Details
- Additional structures: ToolShed
- Parcel number: 00769804
- Zoning: R1
Construction
Type & style
- Home type: SingleFamily
- Architectural style: Traditional
- Property subtype: Residential, Single Family Residence
Materials
- Cedar
- Roof: Composition
Condition
- Resale
- New construction: No
- Year built: 1976
Utilities & green energy
- Sewer: Public Sewer
- Water: Public
- Utilities for property: Cable Connected
Community & HOA
Community
- Subdivision: Willamette Valley Country Club
HOA
- Has HOA: No
Location
- Region: Canby
Financial & listing details
- Price per square foot: $360/sqft
- Tax assessed value: $700,836
- Annual tax amount: $5,844
- Date on market: 7/21/2026
- Cumulative days on market: 36 days
- Listing terms: Cash,Conventional
- Road surface type: Paved
Estimated market value
Zestimate®
Not available
Estimated sales range
Not available
Rent Zestimate®
Not available
Price history
| Date | Event | Price |
|---|---|---|
| 8/7/2026 | Pending sale | $719,000$360/sqft |
Source: | ||
| 7/21/2026 | Listed for sale | $719,000+42.4%$360/sqft |
Source: | ||
| 4/14/2014 | Sold | $504,900+1%$253/sqft |
Source: | ||
| 2/7/2014 | Listed for sale | $499,900-2%$251/sqft |
Source: 24/7 Properties #14427656 Report a problem | ||
| 3/28/2006 | Sold | $510,000$256/sqft |
Source: Public Record Report a problem | ||
Public tax history
| Year | Property taxes | Tax assessment |
|---|---|---|
| 2025 | $5,845 +2.9% | $356,202 +3% |
| 2024 | $5,681 +2.4% | $345,828 +3% |
| 2023 | $5,547 +6.2% | $335,756 +3% |
| 2022 | $5,225 +3.8% | $325,977 +3% |
| 2021 | $5,032 +1.8% | $316,483 +3% |
| 2020 | $4,942 +5% | $307,266 +3% |
| 2019 | $4,706 +2.3% | $298,317 +3% |
| 2018 | $4,601 | $289,628 +3% |
| 2017 | $4,601 +6.1% | $281,192 +3% |
| 2016 | $4,335 | $273,002 +3% |
| 2015 | $4,335 +3.6% | $265,050 +3% |
| 2014 | $4,186 +5.9% | $257,330 +3% |
| 2013 | $3,954 +3.3% | $249,835 +3% |
| 2012 | $3,829 +3% | $242,558 +3% |
| 2011 | $3,717 +2.8% | $235,493 +3% |
| 2010 | $3,615 +2.6% | $228,634 +3% |
| 2009 | $3,522 +7.8% | $221,975 +3% |
| 2008 | $3,268 +2.4% | $215,510 +3% |
| 2007 | $3,192 +4.1% | $209,233 +3% |
| 2006 | $3,067 -7.9% | $203,139 +3% |
| 2005 | $3,328 +1.5% | $197,222 +3% |
| 2004 | $3,279 +2.5% | $191,478 +3% |
| 2003 | $3,201 +3.6% | $185,901 +3% |
| 2002 | $3,088 +3.3% | $180,486 +3% |
| 2001 | $2,991 +3.8% | $175,229 +3% |
| 2000 | $2,882 | $170,125 |
Find assessor info on the county website
Monthly payment
Est. payment
Payment breakdown
Explore the cost of this home by adjusting the details. Changes won't be saved.Climate risks
Neighborhood: 97013
Nearby schools
GreatSchools rating
- 3/10Howard Eccles Elementary SchoolGrades: K-6Distance: 2.1 mi
- 3/10Baker Prairie Middle SchoolGrades: 7-8Distance: 2.4 mi
- 7/10Canby High SchoolGrades: 9-12Distance: 2.6 mi
Schools provided by the listing agent
- Elementary: Eccles
- Middle: Baker Prairie
- High: Canby
Source: RMLS (OR). This data may not be complete. We recommend contacting the local school district to confirm school assignments for this home.
- $638,2003 bd2 ba2k sqft970 NE 34th Pl, Canby, OR 97013Off Market
Save - $722,5003 bd2 ba2k sqft945 NE 34th Pl, Canby, OR 97013Off Market
Save - $646,9003 bd2 ba1.9k sqft950 NE 34th Pl, Canby, OR 97013Off Market
Save - $949,8003 bd2 ba3.2k sqft967 NE 34th Ct, Canby, OR 97013Off Market
Save 
- $765,0003 bd2 ba1.9k sqft925 NE 34th Pl, Canby, OR 97013Off Market
Save - $682,9003 bd2 ba2.2k sqft930 NE 34th Pl, Canby, OR 97013Off Market
Save - $1,182,0003 bd2 ba3.1k sqft3516 N Maple Dr, Canby, OR 97013Off Market
Save - $1,178,9005 bd3 ba3.6k sqft875 NE 34th Pl, Canby, OR 97013Off Market
Save
A local agent can set up tours, give advice and negotiate with sellers.


