Stylish 3-bed, 2.5-bath stunner on nearly half an acre in Central Kitsap! Vaulted ceilings, skylights, and durable floors light up the open layout. The kitchen brings the wow with granite counters, island, breakfast bar, and exposed beam ceilings. Cozy up by the gas fireplace or entertain in the formal living and dining rooms. Upstairs: a spacious primary suite with 5-piece bath and walk-in, plus two more beds and full bath. Outside: massive yard with deck, fire pit, fruit trees, garden beds, and lush landscaping. RV parking, 2-car garage, central A/C, quiet cul-de-sac, and top schools. Completed geotech report clears the way for potential ADU—just bring your vision!
Sold
Listed by: Keller Williams West Sound • Carrie Melpolder
Bought with: RE/MAX Platinum Srvs/Silverdal
$600,000
965 NE Milton Ct, Bremerton, WA 98311
3beds
2,092sqft
Single Family Residence
Built in 1989
0.44 Acres Lot
$620,900 Zestimate®
$287/sqft
$3,172 Estimated rent
Home value
$620,900
$571,000 - $677,000
$3,172/mo
Zestimate® history
Owner options
List your home for rent
$3,172/mo
Rent Zestimate®
Find your next renter with Zillow Rental Manager. Plus, with online applications, you can quickly screen prospective tenants – for free.
$3,172/mo
Rent Zestimate®
Refinance and save
$3,709/mo
Est. payment
Refinancing to a lower rate could help reduce your monthly payments and save thousands over the life of the loan.
$3,709/mo
Est. payment
Explore your selling options
Work with a Zillow partner agent
Leverage their expertise and Zillow's premium Showcase listings to get your home seen by more buyers.
Get startedList with your own agent
Get your home in front of millions of buyers by listing it on Zillow.
Learn how to do itSell it yourself
Take full control of how buyers see your home on Zillow by listing For Sale by Owner (FSBO).
List your homeWhat's special
Gas fireplaceFruit treesRv parkingMassive yardExposed beam ceilingsSpacious primary suiteGarden beds
Zillow last checked:
Listing updated:
Listed by:
Carrie Melpolder,
Keller Williams West Sound,
Stephanie Dupuis,
Keller Williams West Sound
Bought with:
Frank C. Leach, 12801
RE/MAX Platinum Srvs/Silverdal
Source: NWMLS as distributed by MLS GRID,MLS#: 2448941
Facts & features
Interior
Bedrooms & bathrooms
- Bedrooms: 3
- Bathrooms: 3
- Full bathrooms: 2
- 1/2 bathrooms: 1
- Main level bathrooms: 1
Other
- Level: Main
Dining room
- Level: Main
Entry hall
- Level: Main
Family room
- Level: Main
Kitchen with eating space
- Level: Main
Living room
- Level: Main
Utility room
- Level: Main
Heating
- Fireplace, Heat Pump, High Efficiency (Unspecified), Electric, Natural Gas
Cooling
- Has cooling: Yes
Appliances
- Included: Dishwasher(s), Dryer(s), Refrigerator(s), Stove(s)/Range(s), Washer(s), Water Heater: Gas (high efficiency), Water Heater Location: Garage
Features
- Bath Off Primary, Ceiling Fan(s), Dining Room
- Flooring: Ceramic Tile, Laminate, Vinyl, Carpet
- Windows: Double Pane/Storm Window, Skylight(s)
- Basement: None
- Number of fireplaces: 1
- Fireplace features: Gas, Main Level: 1, Fireplace
Interior area
- Total structure area: 2,092
- Total interior livable area: 2,092 sqft
Property
Parking
- Total spaces: 2
- Parking features: Attached Garage
- Attached garage spaces: 2
Features
- Levels: Two
- Stories: 2
- Entry location: Main
- Patio & porch: Bath Off Primary, Ceiling Fan(s), Double Pane/Storm Window, Dining Room, Fireplace, Skylight(s), Vaulted Ceiling(s), Walk-In Closet(s), Water Heater, Wired for Generator
- Has view: Yes
- View description: Territorial
Lot
- Size: 0.44 Acres
- Dimensions: 19,166 sf
- Features: Cul-De-Sac, Dead End Street, Paved, Deck, Gas Available, Outbuildings
- Topography: Level,Sloped
- Residential vegetation: Fruit Trees, Wooded
Details
- Parcel number: 50520000400008
- Zoning: UL
- Special conditions: Standard
- Other equipment: Wired for Generator
Construction
Type & style
- Home type: SingleFamily
- Architectural style: Traditional,2 Story
- Property subtype: Single Family Residence
Materials
- Brick, Wood Siding
- Foundation: Poured Concrete
- Roof: Composition
Condition
- Average
- Year built: 1989
- Major remodel year: 1989
Utilities & green energy
- Electric: Company: PSE
- Sewer: Sewer Connected, Company: Kitsap Public Works
- Water: Public, Company: North Perry
Community & HOA
Community
- Features: CCRs
- Subdivision: Bremerton
Location
- Region: Bremerton
Financial & listing details
- Price per square foot: $287/sqft
- Tax assessed value: $560,490
- Annual tax amount: $5,269
- Date on market: 12/21/2025
- Cumulative days on market: 213 days
- Listing terms: Conventional,FHA,VA Loan
- Inclusions: Dishwasher(s), Dryer(s), Refrigerator(s), Stove(s)/Range(s), Washer(s)
Price history
| Date | Event | Price |
|---|---|---|
| 11/24/2025 | Sold | $600,000$287/sqft |
Source:  NWMLS as distributed by MLS GRID #2448941 Report a problem NWMLS as distributed by MLS GRID #2448941 Report a problem | ||
| 11/3/2025 | Pending sale | $600,000$287/sqft |
Source: NWMLS as distributed by MLS GRID #2448941 Report a problem | ||
| 10/30/2025 | Listed for sale | $600,000$287/sqft |
Source: NWMLS as distributed by MLS GRID #2448941 Report a problem | ||
| 6/5/2023 | Sold | $600,000+0.8%$287/sqft |
Source: NWMLS as distributed by MLS GRID #2062476 Report a problem | ||
| 5/17/2023 | Pending sale | $595,000$284/sqft |
Source: NWMLS as distributed by MLS GRID #NWM2062476 Report a problem | ||
| 5/10/2023 | Listed for sale | $595,000+27%$284/sqft |
Source: NWMLS as distributed by MLS GRID #NWM2062476 Report a problem | ||
| 3/20/2020 | Sold | $468,500-0.1%$224/sqft |
Source: NWMLS as distributed by MLS GRID #1570230 Report a problem | ||
| 3/4/2020 | Pending sale | $469,000$224/sqft |
Source: Mike & Sandi Nelson RE #1570230 Report a problem | ||
| 3/3/2020 | Listed for sale | $469,000$224/sqft |
Source: Mike & Sandi Nelson RE #1570230 Report a problem | ||
| 3/3/2020 | Pending sale | $469,000$224/sqft |
Source: Mike & Sandi Nelson RE #1570230 Report a problem | ||
| 3/2/2020 | Listed for sale | $469,000$224/sqft |
Source: Mike & Sandi Nelson RE #1570230 Report a problem | ||
| 3/2/2020 | Pending sale | $469,000$224/sqft |
Source: Mike & Sandi Nelson RE #1570230 Report a problem | ||
| 3/2/2020 | Pending sale | $469,000$224/sqft |
Source: Mike & Sandi Nelson RE #1570230 Report a problem | ||
| 2/27/2020 | Listed for sale | $469,000+50.2%$224/sqft |
Source: Mike & Sandi Nelson RE #1570230 Report a problem | ||
| 3/29/2012 | Sold | $312,280-13%$149/sqft |
Source: Public Record Report a problem | ||
| 12/24/2008 | Listing removed | $359,000$172/sqft |
Source: Postlets #28110410 Report a problem | ||
| 10/26/2008 | Listed for sale | $359,000+5.7%$172/sqft |
Source: Postlets #28110410 Report a problem | ||
| 3/31/2006 | Sold | $339,780+19.2%$162/sqft |
Source: Public Record Report a problem | ||
| 3/7/2005 | Sold | $285,000+54.1%$136/sqft |
Source: Public Record Report a problem | ||
| 4/22/2002 | Sold | $185,000+10.2%$88/sqft |
Source: Public Record Report a problem | ||
| 8/20/1996 | Sold | $167,950$80/sqft |
Source: Public Record Report a problem | ||
Public tax history
| Year | Property taxes | Tax assessment |
|---|---|---|
| 2025 | $5,195 +1.3% | $560,490 |
| 2024 | $5,131 +2.8% | $560,490 |
| 2023 | $4,990 -0.4% | $560,490 |
| 2022 | $5,012 +6.3% | $560,490 +20.6% |
| 2021 | $4,716 +8.9% | $464,680 +14.7% |
| 2020 | $4,330 +9.9% | $405,210 +12.2% |
| 2019 | $3,940 -9.6% | $361,160 +19.6% |
| 2018 | $4,360 | $302,050 |
| 2017 | $4,360 +12.5% | $302,050 +11.4% |
| 2016 | $3,877 +2.9% | $271,230 -0.9% |
| 2015 | $3,766 | $273,650 +5.3% |
| 2014 | $3,766 +3.4% | $259,840 |
| 2013 | $3,641 +181960% | $259,840 -4.3% |
| 2012 | $2 -99.9% | $271,530 -3.1% |
| 2011 | $3,066 +3.4% | $280,300 +2.9% |
| 2010 | $2,964 +1.3% | $272,440 -8.2% |
| 2009 | $2,925 -0.8% | $296,850 -4% |
| 2008 | $2,948 -1.8% | $309,060 +7.5% |
| 2007 | $3,002 -1.3% | $287,590 +26.4% |
| 2005 | $3,042 | $227,530 +24% |
| 2002 | -- | $183,480 +5.4% |
| 2001 | $2,644 +6.2% | $174,140 +8.4% |
| 2000 | $2,490 | $160,620 |
Find assessor info on the county website
Neighborhood: 98311
Nearby homes
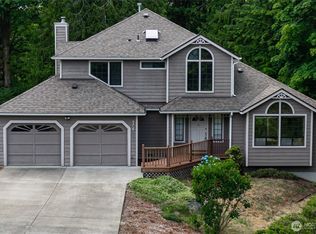
- $552,5003 bd3 ba1.8k sqft976 NE Milton Ct, Bremerton, WA 98311Sold
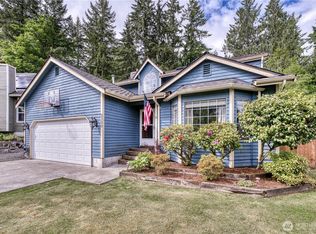
- $575,0004 bd3 ba1.7k sqft9389 Saint Johns Pl NE, Bremerton, WA 98311Sold
- $535,0003 bd3 ba1.4k sqft9437 Saint Johns Pl NE, Bremerton, WA 98311Sold

- $850,0003 bd2 ba3.9k sqft9068 Cantershire Ave NE, Bremerton, WA 98311Sold
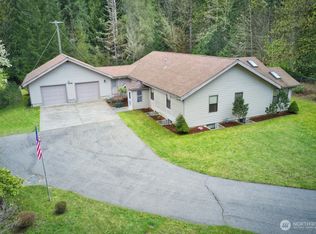
- $522,5003 bd3 ba1.8k sqft9406 Saint Johns Pl NE, Bremerton, WA 98311Sold
- $545,0003 bd3 ba1.9k sqft9430 Saint Johns Pl NE, Bremerton, WA 98311Sold
- $558,0004 bd3 ba2.2k sqft9509 Saint Johns Pl NE, Bremerton, WA 98311Sold
- $689,500-- bd-- ba2.3k sqft1177-1179 NE Nittney Ln, Bremerton, WA 98311Off Market
Nearby schools
GreatSchools rating
- 6/10Cottonwood Elementary SchoolGrades: PK-5Distance: 0.5 mi
- 6/10Ridgetop Junior High SchoolGrades: 6-8Distance: 1.6 mi
- 8/10Olympic High SchoolGrades: 9-12Distance: 1.9 mi
Schools provided by the listing agent
- Elementary: Cottonwood Elem
- Middle: Ridgetop Middle
- High: Olympic High
Source: NWMLS as distributed by MLS GRID. This data may not be complete. We recommend contacting the local school district to confirm school assignments for this home.
Get a cash offer in 3 minutes
Find out how much your home could sell for in as little as 3 minutes with a no-obligation cash offer.
Estimated market value
$620,900
Get a cash offer in 3 minutes
Find out how much your home could sell for in as little as 3 minutes with a no-obligation cash offer.
Estimated market value
$620,900
- Washington
- Kitsap County
- Bremerton
- 98311
- 965 NE Milton Ct
Nearby cities
Nearby neighborhoods
Nearby zip codes
Other Bremerton Topics
