Beautifully maintained residence located in a desirable, well-kept community with convenient access to shopping, dining, entertainment, and major freeway connections. This move-in ready home offers a comfortable, low-maintenance lifestyle with a functional layout and inviting living spaces perfect for everyday living. Enjoy the convenience of nearby amenities while living in a community that reflects pride of ownership throughout. This property is a fantastic opportunity in a great location.
Pending
Price cut: $5K (6/24)
$329,900
965 Nevada State Dr #26101, Henderson, NV 89002
3beds
1,541sqft
Townhouse
Built in 2020
6,534 Square Feet Lot
$-- Zestimate®
$214/sqft
$300/mo HOA
What's special
Functional layoutInviting living spaces
- 53 days |
- 278 |
- 11 |
Zillow last checked:
Listing updated:
Listed by:
Andrew J. Watson B.1003098 702-803-3435,
Wedgewood Homes Realty, LLC
Source: LVR,MLS#: 2786924 Originating MLS: Greater Las Vegas Association of Realtors Inc
Originating MLS: Greater Las Vegas Association of Realtors IncFacts & features
Interior
Bedrooms & bathrooms
- Bedrooms: 3
- Bathrooms: 3
- Full bathrooms: 2
- 3/4 bathrooms: 1
Primary bedroom
- Description: Upstairs,Walk-In Closet(s)
- Dimensions: 16x16
Bedroom 2
- Description: Upstairs
- Dimensions: 12x12
Bedroom 3
- Description: Closet,Downstairs
- Dimensions: 11x11
Kitchen
- Description: Granite Countertops
Loft
- Description: 3 Bedroom plus
- Dimensions: 12x14
Heating
- Central, Gas
Cooling
- Central Air, Electric
Appliances
- Included: Convection Oven, Disposal, Microwave, Refrigerator
- Laundry: Electric Dryer Hookup, Gas Dryer Hookup, Laundry Closet, Upper Level
Features
- Bedroom on Main Level, Ceiling Fan(s)
- Flooring: Carpet, Tile
- Windows: Double Pane Windows
- Has fireplace: No
Interior area
- Total structure area: 1,541
- Total interior livable area: 1,541 sqft
Property
Parking
- Total spaces: 2
- Parking features: Attached, Garage, Open, Guest
- Attached garage spaces: 2
- Has uncovered spaces: Yes
Features
- Stories: 2
- Exterior features: None
- Pool features: Association, Community
- Fencing: None
Lot
- Size: 6,534 Square Feet
- Features: Desert Landscaping, Landscaped, < 1/4 Acre
Details
- Parcel number: 17934214145
- Zoning description: Single Family
- Horse amenities: None
Construction
Type & style
- Home type: Townhouse
- Architectural style: Two Story
- Property subtype: Townhouse
- Attached to another structure: Yes
Materials
- Drywall
- Roof: Tile
Condition
- Resale
- Year built: 2020
Utilities & green energy
- Electric: Photovoltaics None
- Sewer: Public Sewer
- Water: Public
- Utilities for property: Underground Utilities
Green energy
- Energy efficient items: Windows
Community & HOA
Community
- Features: Pool
- Security: Gated Community
- Subdivision: Waverly Condo
HOA
- Has HOA: Yes
- Amenities included: Clubhouse, Gated, Playground, Park, Pool, Spa/Hot Tub
- Services included: Association Management, Insurance, Maintenance Grounds, Recreation Facilities, Reserve Fund, Water
- HOA fee: $300 monthly
- HOA name: The Management trust
- HOA phone: 702-835-6904
Location
- Region: Henderson
Financial & listing details
- Price per square foot: $214/sqft
- Tax assessed value: $325,046
- Annual tax amount: $3,369
- Date on market: 5/29/2026
- Listing agreement: Exclusive Right To Sell
- Listing terms: Cash,Conventional,VA Loan
Estimated market value
Not available
Estimated sales range
Not available
Not available
Price history
| Date | Event | Price |
|---|---|---|
| 6/30/2026 | Pending sale | $329,900$214/sqft |
Source:  LVR #2786924 Report a problem LVR #2786924 Report a problem | ||
| 6/24/2026 | Price change | $329,900-1.5%$214/sqft |
Source: LVR #2786924 Report a problem | ||
| 5/29/2026 | Listed for sale | $334,900-2.2%$217/sqft |
Source: LVR #2786924 Report a problem | ||
| 4/16/2025 | Listing removed | $342,500$222/sqft |
Source: LVR #2633627 Report a problem | ||
| 1/25/2025 | Price change | $342,500-1.4%$222/sqft |
Source: LVR #2633627 Report a problem | ||
| 1/10/2025 | Price change | $347,500-1.4%$226/sqft |
Source: LVR #2633627 Report a problem | ||
| 12/19/2024 | Price change | $352,500-1.4%$229/sqft |
Source: LVR #2633627 Report a problem | ||
| 12/13/2024 | Price change | $357,500-1.4%$232/sqft |
Source: LVR #2633627 Report a problem | ||
| 12/4/2024 | Price change | $362,500-1.4%$235/sqft |
Source: LVR #2633627 Report a problem | ||
| 11/29/2024 | Price change | $367,500-1.3%$238/sqft |
Source: LVR #2633627 Report a problem | ||
| 11/18/2024 | Listed for sale | $372,500$242/sqft |
Source: LVR #2633627 Report a problem | ||
| 9/30/2024 | Listing removed | $372,500$242/sqft |
Source: LVR #2572783 Report a problem | ||
| 4/4/2024 | Listed for sale | $372,500-0.7%$242/sqft |
Source: LVR #2572783 Report a problem | ||
| 4/3/2024 | Listing removed | -- |
Source: LVR #2560276 Report a problem | ||
| 3/7/2024 | Price change | $375,000-1.6%$243/sqft |
Source: LVR #2560276 Report a problem | ||
| 2/14/2024 | Listed for sale | $380,999-1%$247/sqft |
Source: LVR #2560276 Report a problem | ||
| 2/10/2024 | Listing removed | -- |
Source: LVR #2555489 Report a problem | ||
| 2/1/2024 | Price change | $385,000-1.3%$250/sqft |
Source: LVR #2555489 Report a problem | ||
| 1/25/2024 | Listed for sale | $390,000+2.1%$253/sqft |
Source: LVR #2555489 Report a problem | ||
| 7/15/2022 | Sold | $382,000+0.5%$248/sqft |
Source: LVR #2403038 Report a problem | ||
| 6/8/2022 | Contingent | $380,000$247/sqft |
Source: LVR #2403038 Report a problem | ||
| 6/3/2022 | Listed for sale | $380,000+43.9%$247/sqft |
Source: LVR #2403038 Report a problem | ||
| 9/14/2020 | Sold | $264,000$171/sqft |
Source: Public Record Report a problem | ||
Public tax history
| Year | Property taxes | Tax assessment |
|---|---|---|
| 2026 | $3,372 +6.4% | $113,766 +0.9% |
| 2025 | $3,169 +8% | $112,766 -3.2% |
| 2024 | $2,935 +8.2% | $116,440 +13.4% |
| 2023 | $2,713 +4.5% | $102,696 +15.1% |
| 2022 | $2,595 +13.2% | $89,237 +810.6% |
| 2021 | $2,293 +545.6% | $9,800 -20% |
| 2020 | $355 | $12,250 |
Find assessor info on the county website
Monthly payment
Est. payment
Payment breakdown
Explore the cost of this home by adjusting the details. Changes won't be saved.Climate risks
Neighborhood: Mission Hills
Nearby schools
GreatSchools rating
- 5/10Marlan J. Walker Elementary SchoolGrades: PK-5Distance: 1.3 mi
- 7/10Jack & Terry Mannion Middle SchoolGrades: 6-8Distance: 2.3 mi
- 5/10Foothill High SchoolGrades: 9-12Distance: 1.7 mi
Schools provided by the listing agent
- Elementary: Walker, J. Marlan,Walker, J. Marlan
- Middle: Mannion Jack & Terry
- High: Foothill
Source: LVR. This data may not be complete. We recommend contacting the local school district to confirm school assignments for this home.
- $318,9003 bd2 ba1.5k sqft965 Nevada State Dr #15102, Henderson, NV 89002Off Market
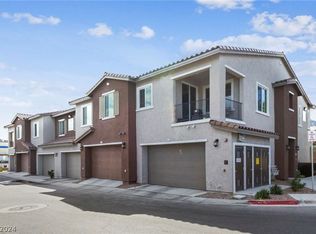
- $328,4003 bd3 ba1.5k sqft965 APT.26103 Nevada State Dr, Henderson, NV 89002Off Market

- $300,0002 bd2 ba1.1k sqft965 Nevada State Dr #27202, Henderson, NV 89002Sold

- $278,7003 bd2 ba1.2k sqft375 Conestoga Way #1611, Henderson, NV 89015Off Market
- $248,2002 bd2 ba1.1k sqft375 Conestoga Way #1523, Henderson, NV 89015Off Market
- $262,9003 bd2 ba1.2k sqft375 Conestoga Way #1413, Henderson, NV 89015Off Market
- $262,9003 bd2 ba1.2k sqft375 Conestoga Way #1612, Henderson, NV 89015Off Market
- $248,2002 bd2 ba1.1k sqft375 Conestoga Way #4322, Henderson, NV 89015Off Market
A local agent can set up tours, give advice and negotiate with sellers.
Similar homes
- $333,9003 bd3 ba1.4k sqft1201 Mission View Ct, Henderson, NV 89002For Sale
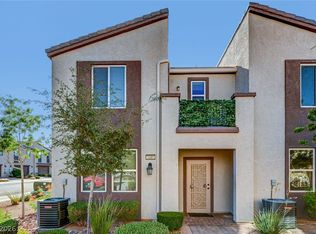 MLS ID #2795487, Napoleon Buenaventura, Prestige Properties. LVR
 - $340,0003 bd3 ba1.4k sqft1201 Narrow Gorge Ct, Henderson, NV 89002For Sale
 MLS ID #2790198, Jeffrey S. Barta, Real Broker LLC. LVR
 - $340,0003 bd2 ba1.3k sqft1287 Raritan Pl, Henderson, NV 89002For Sale
 MLS ID #2794544, David Rowan, Prestige Properties. LVR
 - $345,0003 bd3 ba1.8k sqft1200 Mission View Ct, Henderson, NV 89002For Sale
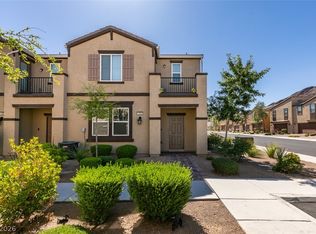 MLS ID #2787399, Eddie Meese, Realty Expertise. LVR
 - $350,0003 bd3 ba1.2k sqft1060 Paradise Coach Dr, Henderson, NV 89002For SaleMLS ID #2795193, Joshua Mullins, Real Broker LLC. LVR
- $369,0003 bd3 ba1.6k sqft1099 Sheer Paradise Ln Unit 3, Henderson, NV 89002For SaleMLS ID #2795344, Andrea E. Ahart, RE/MAX Advantage. LVR
- $325,0003 bd3 ba1.3k sqft440 Horizon Cove Pl, Henderson, NV 89002For SaleMLS ID #2776592, Branden Cinquegrani, Signature Real Estate Group. LVR
- $274,9002 bd2 ba1.1k sqft1153 Amarillo Sky Pl Unit 101, Henderson, NV 89002For SaleMLS ID #2791537, JoAnn Binette, ERA Brokers Consolidated. LVR
- $335,0003 bd3 ba1.8k sqft451 Filaree Pl, Henderson, NV 89015For SaleMLS ID #2763432, Stephen Tomes, Huntington & Ellis, A Real Est. LVR
- $325,0003 bd2 ba1.2k sqft665 Tiarella Ln, Henderson, NV 89015For SaleMLS ID #2788222, Kennedy Weinberg, BHHS Nevada Properties. LVR
- $379,0002 bd3 ba1.6k sqft1048 Gabriela Ridge Ln, Henderson, NV 89002For SaleMLS ID #2759061, Maryann A. Dingman, Huntington & Ellis, A Real Est. LVR
- $339,0003 bd3 ba1.1k sqft759 Pickled Pepper Pl, Henderson, NV 89011For SaleMLS ID #2796373, Konrad Broock, Signature Real Estate Group. LVR
- $374,9003 bd3 ba1.6k sqft1282 Capital Gains Dr Unit 3, Henderson, NV 89074For SaleMLS ID #2801408, JoAnn Binette, ERA Brokers Consolidated. LVR
- $339,9003 bd2 ba1.2k sqft668 Tiarella Ln, Henderson, NV 89015For SaleMLS ID #2763784, Kennedy Weinberg, BHHS Nevada Properties. LVR
- $355,0003 bd3 ba1.3k sqft922 Sable Chase Pl, Henderson, NV 89011For SaleMLS ID #2790762, Yun Tu, Redfin. LVR
- $315,0002 bd2 ba1.2k sqft1358 Crystal Hill Ln Unit 3, Henderson, NV 89012For SaleMLS ID #2793157, Diana J. Albiston, Shelter Realty, Inc. LVR
- $334,8002 bd3 ba1.3k sqft218 Krameria Ave, Henderson, NV 89011For SaleMLS ID #2793848, Javier M. Mendez, LPT Realty, LLC. LVR
- $379,0003 bd3 ba1.5k sqft164 Alla Breve Ave, Henderson, NV 89011For SaleMLS ID #2789492, Valentina G. Herzog, Realty Expertise. LVR
- $340,0003 bd3 ba1.5k sqft2752 Fountain Vista Ln, Henderson, NV 89074For SaleMLS ID #2762428, Martin G. Fajardo, Innova Realty & Management. LVR
- $365,0003 bd2 ba1.3k sqft1116 Tektite Ave, Henderson, NV 89011For SaleMLS ID #2793218, Wasim Faranesh, Faranesh Real Estate. LVR
