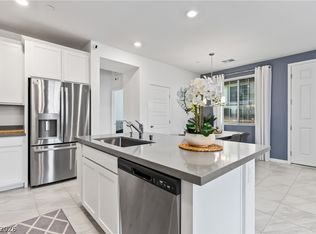

Beautiful 3 bedroom w/ a loft Henderson Townhome in a gated community w/ community pool. THis is a great property that features quartz countertops, luxury vinyl plank flooring, tankless water heater, 3 full bathrooms, 2 car attached garage, downstairs bedroom and full bathroom, and much more. THis one is a must see!
Active
$335,000
965 Nevada State Dr #4104, Henderson, NV 89002
3beds
1,541sqft
Townhouse
Built in 2022
6,534 Square Feet Lot
$334,500 Zestimate®
$217/sqft
$240/mo HOA
What's special
Quartz countertopsCommunity poolLuxury vinyl plank flooringTankless water heater
- 6 days |
- 137 |
- 6 |
Likely to sell faster than
Zillow last checked:
Listing updated:
Listed by:
Shad S. Williams B.0146901 (702)460-6403,
JMG Real Estate
Source: LVR,MLS#: 2799975 Originating MLS: Greater Las Vegas Association of Realtors Inc
Originating MLS: Greater Las Vegas Association of Realtors IncFacts & features
Interior
Bedrooms & bathrooms
- Bedrooms: 3
- Bathrooms: 3
- Full bathrooms: 3
Primary bedroom
- Description: Upstairs,Walk-In Closet(s)
- Dimensions: 12x12
Bedroom 2
- Description: Closet,Downstairs
- Dimensions: 10x10
Bedroom 3
- Description: Closet,Upstairs
- Dimensions: 10x10
Dining room
- Description: Dining Area
- Dimensions: 12x8
Kitchen
- Description: Island,Quartz Countertops,Stainless Steel Appliances
Living room
- Description: Entry Foyer
- Dimensions: 16x11
Loft
- Description: Other
- Dimensions: 10x10
Heating
- Central, Gas
Cooling
- Central Air, Electric
Appliances
- Included: Dryer, Dishwasher, Disposal, Gas Range, Refrigerator, Washer
- Laundry: Gas Dryer Hookup, Upper Level
Features
- Bedroom on Main Level, Ceiling Fan(s), Window Treatments
- Flooring: Carpet, Luxury Vinyl Plank
- Windows: Blinds, Double Pane Windows, Low-Emissivity Windows
- Has fireplace: No
Interior area
- Total structure area: 1,541
- Total interior livable area: 1,541 sqft
Video & virtual tour
Property
Parking
- Total spaces: 2
- Parking features: Attached, Garage, Garage Door Opener, Inside Entrance, Private, Guest
- Attached garage spaces: 2
Features
- Stories: 2
- Patio & porch: Porch
- Exterior features: Porch
- Pool features: Association
- Fencing: None
Lot
- Size: 6,534 Square Feet
- Features: Desert Landscaping, Landscaped, < 1/4 Acre
Details
- Parcel number: 17934214022
- Zoning description: Multi-Family
- Horse amenities: None
Construction
Type & style
- Home type: Townhouse
- Architectural style: Two Story
- Property subtype: Townhouse
- Attached to another structure: Yes
Materials
- Roof: Tile
Condition
- Resale
- Year built: 2022
Utilities & green energy
- Electric: Photovoltaics None
- Sewer: Public Sewer
- Water: Public
- Utilities for property: Underground Utilities
Green energy
- Energy efficient items: Windows
Community & HOA
Community
- Security: Gated Community
- Subdivision: Waverly Condo
HOA
- Has HOA: Yes
- Amenities included: Gated, Barbecue, Playground, Pool, Spa/Hot Tub
- Services included: Association Management, Maintenance Grounds, Recreation Facilities
- HOA fee: $240 monthly
- HOA name: Management Trust
- HOA phone: 702-835-6904
Location
- Region: Henderson
Financial & listing details
- Price per square foot: $217/sqft
- Tax assessed value: $333,400
- Annual tax amount: $2,832
- Date on market: 7/16/2026
- Listing agreement: Exclusive Right To Sell
- Listing terms: Cash,Conventional,FHA,VA Loan
Estimated market value
$334,500
$318,000 - $351,000
$2,017/mo
Price history
| Date | Event | Price |
|---|---|---|
| 7/16/2026 | Listed for sale | $335,000-9.1%$217/sqft |
Source:  LVR #2799975 Report a problem LVR #2799975 Report a problem | ||
| 6/30/2022 | Sold | $368,396$239/sqft |
Source: Public Record Report a problem | ||
Public tax history
| Year | Property taxes | Tax assessment |
|---|---|---|
| 2026 | $2,835 +3% | $116,690 +0.9% |
| 2025 | $2,752 +3% | $115,620 -2.8% |
| 2024 | $2,672 +41.5% | $118,917 +269.7% |
| 2023 | $1,888 +459.8% | $32,162 +12.9% |
| 2022 | $337 +16.5% | $28,498 +190.8% |
| 2021 | $289 -18.5% | $9,800 -20% |
| 2020 | $355 | $12,250 |
Find assessor info on the county website
Monthly payment
Est. payment
Payment breakdown
Explore the cost of this home by adjusting the details. Changes won't be saved.Climate risks
Neighborhood: Mission Hills
Nearby schools
GreatSchools rating
- 5/10Marlan J. Walker Elementary SchoolGrades: PK-5Distance: 1.3 mi
- 7/10Jack & Terry Mannion Middle SchoolGrades: 6-8Distance: 2.3 mi
- 5/10Foothill High SchoolGrades: 9-12Distance: 1.7 mi
Schools provided by the listing agent
- Elementary: Walker, J. Marlan,Walker, J. Marlan
- Middle: Mannion Jack & Terry
- High: Foothill
Source: LVR. This data may not be complete. We recommend contacting the local school district to confirm school assignments for this home.
- $2,1503 bd3 ba1.5k sqft965 Nevada State Dr #4101, Henderson, NV 89002For Rent
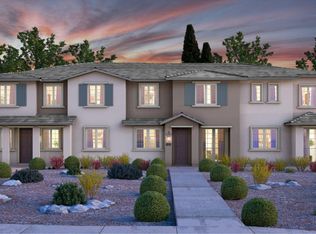
- $338,5003 bd3 ba1.5k sqft965 Nevada State Dr #5104, Henderson, NV 89002Off Market
- $344,9003 bd3 ba1.5k sqft965 Nevada State Dr #27102, Henderson, NV 89002Sold

- $291,2002 bd3 ba1.3k sqft965 Nevada State Dr BUILDING 28101-28, Henderson, NV 89002Off Market

- $293,3002 bd2 ba1.1k sqft965 Nevada State Dr UNIT 37201, Henderson, NV 89002Off Market
- $325,4003 bd3 ba1.5k sqft965 Nevada State Dr #38102, Henderson, NV 89002Off Market
- $304,7002 bd3 ba1.3k sqft965 Nevada State Dr #41101, Henderson, NV 89002Off Market
- $292,4002 bd2 ba1.1k sqft965 Nevada State Dr #45201, Henderson, NV 89002Off Market
A local agent can set up tours, give advice and negotiate with sellers.
Similar homes
- $332,5003 bd3 ba1.5k sqft965 Nevada State Dr Unit 30102, Henderson, NV 89002For Sale
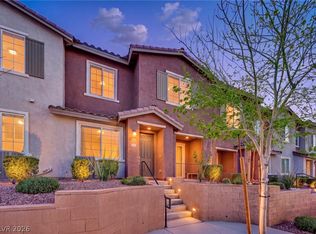 MLS ID #2763190, Sharon Lisa Harris, SimpliHOM. LVR
 - $333,9003 bd3 ba1.4k sqft1201 Mission View Ct, Henderson, NV 89002For Sale
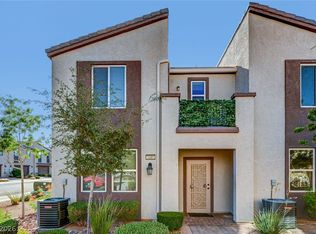 MLS ID #2795487, Napoleon Buenaventura, Prestige Properties. LVR
 - $335,0003 bd3 ba1.4k sqft1069 Slate Crossing Ln Unit 2, Henderson, NV 89002For Sale
 MLS ID #2785183, Dawn Pierce, BDJ Realty, LLC. LVR
 - $340,0003 bd2 ba1.3k sqft1287 Raritan Pl, Henderson, NV 89002For Sale
 MLS ID #2794544, David Rowan, Prestige Properties. LVR
 - $340,0003 bd3 ba1.4k sqft1201 Narrow Gorge Ct, Henderson, NV 89002For SaleMLS ID #2790198, Jeffrey S. Barta, Real Broker LLC. LVR
- $345,0003 bd3 ba1.8k sqft1200 Mission View Ct, Henderson, NV 89002For SaleMLS ID #2787399, Eddie Meese, Realty Expertise. LVR
- $333,0003 bd2 ba1.3k sqft1183 Solano Hills Ct, Henderson, NV 89002For SaleMLS ID #2779821, Pauline V. Aguilera, Scofield Group LLC. LVR
- $345,0003 bd3 ba1.3k sqft1172 Gecko Rd, Henderson, NV 89002For SaleMLS ID #2799051, Sarah McCartney, Simply Vegas. LVR
- $--3 bd2 ba1.8k sqft812 Arrowhead Trl, Henderson, NV 89002AuctionAuction.com 1
- $348,9003 bd3 ba1.6k sqft1080 Slate Crossing Ln Unit 3, Henderson, NV 89002For SaleMLS ID #2791460, Randolph R. Reyes, Top Tier Realty. LVR
- $324,9003 bd3 ba1.6k sqft1586 Rusty Ridge Ln, Henderson, NV 89002For SaleMLS ID #2790485, Pelageia Winograd, Realty ONE Group, Inc. LVR
- $330,0003 bd2 ba1.3k sqft1239 Raritan Pl, Henderson, NV 89002For SaleMLS ID #2768206, Ralph Karlisle R. Tong, Real Broker LLC. LVR
- $369,0003 bd3 ba1.6k sqft1099 Sheer Paradise Ln Unit 3, Henderson, NV 89002For SaleMLS ID #2795344, Andrea E. Ahart, RE/MAX Advantage. LVR
- $334,9003 bd3 ba1.6k sqft2502 Crafty Clint Ln, Henderson, NV 89002For SaleMLS ID #2759919, Patty L. Turner, Serhant. LVR
- $300,0002 bd3 ba1.1k sqft1667 Lefty Garcia Way, Henderson, NV 89002For SaleMLS ID #2799188, Kiera Moore, Conrado & Co. The R.E. Group. LVR
- $339,9992 bd3 ba1.4k sqft1309 Allegheny Moon Ter Unit 3, Henderson, NV 89002For SaleMLS ID #2778754, Bradley Jay Hendrix, Keller Williams MarketPlace. LVR
- $350,0003 bd3 ba1.2k sqft1060 Paradise Coach Dr, Henderson, NV 89002For SaleMLS ID #2795193, Joshua Mullins, Real Broker LLC. LVR
- $415,2804 bd3 ba1.9k sqft1027 Talia Ridge St, Henderson, NV 89002New ConstructionMLS ID #2802015, Marcelle D. Adams, Lennar Sales Corp. LVR
- $367,0003 bd3 ba1.7k sqft1529 Eva Crossing Pl, Henderson, NV 89002For SaleMLS ID #2711644, Mark V. Dreibelbis, Reiss Properties. LVR
- $385,0003 bd3 ba1.8k sqft1526 Eva Crossing Pl, Henderson, NV 89002For SaleMLS ID #2796229, Fernando Bucago, Realty ONE Group, Inc. LVR
