Skip main navigation
Pending
  • $10,700,000

    965 Park Ln, Santa Barbara, CA 93108

    4beds
    4,051sqft
    : 
    Loading
    Get pre-qualified
    Single Family Residence
    Built in 1989
    5.16 Acres Lot
    $10,042,100 Zestimate®
    $2,641/sqft
    $-- HOA

    What's special

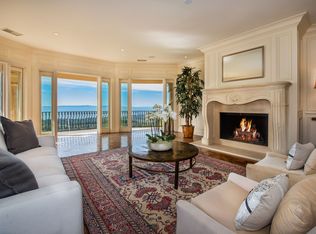
    Set on a hilltop above Montecito, the residence known as Cloud 9 commands what many regard as the most expansive coastal panoramas in the area -- a sweep that reaches from Point Mugu to Campus Point and takes in the village and coastline below from sunrise through sunset. The Mediterranean home was remodeled and expanded in 2014 by Unander and Associates, with a floor plan that places all principal living on a single level. With the kitchen, dining and living rooms opening to the covered patio and views beyond, the heart of the main level is designed to live as much indoors as out. Mornings in the first-level primary bedroom open to the ocean and city below. Two bedrooms on the east wing, each commanding strong views down the Santa Ynez mountain range and southern coastline, complete the main level and offer spacious living for family. Venturing upstairs, the entire upper level is dedicated to a fourth bedroom suite - complete with a serene office or reading space, and a secluded terrace whose double patio doors open to a mountain breeze. Outdoor living is composed across three orientations: an east-facing olive tree setting catches the morning light, a west-facing vignette anchored by a fire feature draws the sunset, and a south-facing vanishing-edge pool and spa hold the coastal panorama through every hour of the day. Designed equally for intimate gatherings and larger occasions, the home is fitted with a state-of-the-art entertainment and sound system designed by Grammy Award-winning engineer Allen Sides, transforming the family room into a true cinema experience. A comprehensive suite of systems further distinguishes the property. Thoughtfully updated, 965 Park Lane is a rare opportunity to own one of Montecito's most coveted vantage points.
    36 days
    |
    965
    |
    46
    |

    Zillow last checked:

    Listing updated:

    Listed by:

    Dusty Baker Group 01908615 / 02004391 805-570-0102,

    Sotheby's International Realty

    Source: SBMLS,MLS#: 26-1931MLS Logo

      Facts & features

      Interior

      Bedrooms & bathrooms
      • Bedrooms: 4
      • Bathrooms: 4
      • Full bathrooms: 3
      • 1/2 bathrooms: 1
      Heating
      • Forced Air, Radiant
      Cooling
      • Central Air
      Appliances
      • Included: Refrigerator, Dishwasher, Double Oven, Dryer, Gas Cooktop, Microwave, Washer
      • Laundry: Laundry Room
      Features
      • Walk-In Closet(s), Bidet, Vaulted Ceiling(s), Smart Home, Smart Thermostat
      • Flooring: Hardwood, Stone, Tile
      • Has fireplace: Yes
      • Fireplace features: Living Room, Primary Bedroom
      Interior area
      • Total structure area: 4,051
      • Total interior livable area: 4,051 sqft

      Property

      Parking
      • Total spaces: 6
      • Parking features: Garage, Storage, Attached
      • Attached garage spaces: 3
      • Uncovered spaces: 3
      Features
      • Levels: Two
      • Patio & porch: Patio, Wrap Around, Terrace, Covered
      • Exterior features: Fruit Trees
      • Has spa: Yes
      • Spa features: SPA-Outside
      • Has view: Yes
      • View description: Beach, Mountain(s), Islands, Coastline, Ocean, City, Harbor, Golf Course, Panoramic
      • Has water view: Yes
      • Water view: Beach,Islands,Coastline,Ocean,Harbor
      Lot
      • Size: 5.16 Acres
      • Features: Mountain
      • Topography: Mountain
      Details
      • Parcel number: 007020058
      • Zoning: Other
      • Special conditions: Standard

      Construction

      Type & style
      • Home type: SingleFamily
      • Architectural style: Mediterranean,Spanish
      • Property subtype: Single Family Residence
      Materials
      • Stucco
      • Foundation: Slab
      • Roof: Tile
      Condition
      • Excellent
      • Year built: 1989

      Utilities & green energy

      • Sewer: Septic Tank
      • Water: Shared Well

      Community & HOA

      Location
      • Region: Santa Barbara

      Financial & listing details

      • Price per square foot: $2,641/sqft
      • Tax assessed value: $4,680,211
      • Annual tax amount: $48,463
      • Date on market: 6/10/2026
      • Cumulative days on market: 37 days
      • Listing terms: Conventional,Cash

        Estimated market value

        $10,042,100

        $9.54M - $10.54M

        $30,000/mo

        Price history

        DateEventPrice
        7/1/2026Pending sale$10,700,000$2,641/sqft
        Source: SBMLS #26-1931 Report a problem
        6/10/2026Listed for sale$10,700,000+20.2%$2,641/sqft
        Source: SBMLS #26-1931 Report a problem
        2/23/2021Listing removed--
        Source: SBMLS #20-4400 Report a problem
        11/13/2020Listed for sale$8,900,000+199.2%$2,197/sqft
        Source: Berkshire Hathaway Home Services California Properties #20-4400 Report a problem
        9/13/2011Sold$2,975,000-11.2%$734/sqft
        Source: Public Record Report a problem
        6/3/2011Listed for sale$3,350,000$827/sqft
        Source: Village Properties #11-1976 Report a problem

        Public tax history

        YearProperty taxesTax assessment
        2025$48,463 +1.9%$4,680,211 +2%
        2024$47,564 +1.9%$4,588,444 +2%
        2023$46,672 +1.9%$4,498,475 +2%
        2022$45,816 +2.2%$4,410,270 +2%
        2021$44,840 +1%$4,323,795 +1%
        2020$44,390 +2%$4,279,460 +2%
        2019$43,524 +2.2%$4,195,550 +2%
        2018$42,602 +1.7%$4,113,286 +2%
        2017$41,879 +3%$4,032,634 +2%
        2016$40,670 +13%$3,953,564 +1.5%
        2015$36,000 $3,894,179 +12%
        2014$36,000 $3,478,276 +16.9%
        2012-- $2,975,000 +129.6%
        2011-- $1,295,927 +0.8%
        2010-- $1,286,243 -0.2%
        2009-- $1,289,299 +2%
        2008-- $1,264,020 +2%
        2007-- $1,239,236 +2%
        2006-- $1,214,939 +2%
        2005-- $1,191,118 +3.9%
        2003-- $1,146,362 +2%
        2002-- $1,123,885 +2%
        2001-- $1,101,849 +2%
        2000-- $1,080,245
        Find assessor info on the county website

        Monthly payment

        Est. payment

        Payment breakdown

        Explore the cost of this home by adjusting the details. Changes won't be saved.
        All calculations are estimates and provided by Zillow, Inc. for informational purposes only. Actual amounts may vary.
        HOA fees may include property taxes on listings classified as Co-Ops. Contact the listing agent and/or owner for fee details.
        Mortgage interest rates are dependent on a number of factors, including credit score, down payment, and repayment length. Interest rate data provided by Zillow Group Marketplace, Inc. as of 1/1/1970 from various mortgage lenders with which we have lead or other similar arrangements; the Estimated Payment is an average of those rates.
        See how much you could borrow to make a competitive offer.

        Climate risks

        Neighborhood: 93108

        Getting around

        0 / 100
        Car-Dependent
        0 / 100
        No Nearby Transit

        Nearby schools

        GreatSchools rating
        Schools provided by the listing agent
        • Elementary: Mont Union
        • Middle: S.B. Jr.
        • High: S.B. Sr.

        Source: SBMLS. This data may not be complete. We recommend contacting the local school district to confirm school assignments for this home.

        A local agent can set up tours, give advice and negotiate with sellers.

        A local lender can help you make sure your offer is ready when you are.

        Browse local experts

        Similar homes

          1. Local buyer's agents are ready to help