Welcome to Pelican Bay - a beautiful gated golf community known for its peaceful surroundings and convenient location! This spacious 3-bedroom home offers wonderful potential for a new owner to make it truly their own. Built in 1982, it features a bright, open split floor plan with plenty of natural light, an oversized screened-in pool, and a large Trex deck overlooking the water - perfect for relaxing, fishing, or entertaining.
The roof will need to be replaced, and the home is priced accordingly, giving you the perfect opportunity to make it your own and add your personal touch in this wonderful community.
Enjoy the comfort of a quiet, secure, neighborhood just minutes from beaches, shopping, dining, and golf. A fantastic opportunity to personalize a waterfront home in one of Daytona Beach's most desirable communities! All information is deemed reliable however not guarantee
Closed
$380,000
965 Pelican Bay Dr, Daytona Beach, FL 32119
3beds
2,186sqft
Single Family Residence, Residential
Built in 1982
0.42 Acres Lot
$379,500 Zestimate®
$174/sqft
$2,964 Estimated rent
Home value
$379,500
$345,000 - $417,000
$2,964/mo
Zestimate® history
Owner options
List your home for rent
$2,964/mo
Rent Zestimate®
Find your next renter with Zillow Rental Manager. Plus, with online applications, you can quickly screen prospective tenants – for free.
$2,964/mo
Rent Zestimate®
Refinance and save
$3,519/mo
Est. payment
Refinancing to a lower rate could help reduce your monthly payments and save thousands over the life of the loan.
$3,519/mo
Est. payment
Explore your selling options
Work with a Zillow partner agent
Leverage their expertise and Zillow's premium Showcase listings to get your home seen by more buyers.
Get startedList with your own agent
Get your home in front of millions of buyers by listing it on Zillow.
Learn how to do itSell it yourself
Take full control of how buyers see your home on Zillow by listing For Sale by Owner (FSBO).
List your homeWhat's special
Waterfront homePlenty of natural lightOversized screened-in pool
Zillow last checked:
Listing updated:
Listed by:
Janet L McDermott 386-679-7977,
Collado Real Estate
Bought with:
Lisa Tringali, 3324836
Shawfield Realty Group
Source: DBAMLS,MLS#: 1219824
Facts & features
Interior
Bedrooms & bathrooms
- Bedrooms: 3
- Bathrooms: 2
- Full bathrooms: 2
Bedroom 1
- Description: Master Bedroom
- Level: Main
- Area: 483.48 Square Feet
- Dimensions: 15.80 x 30.60
Bedroom 2
- Description: Bedroom 2
- Level: Main
- Area: 165.36 Square Feet
- Dimensions: 10.60 x 15.60
Bedroom 3
- Description: Bedroom 3
- Level: Main
- Area: 223.08 Square Feet
- Dimensions: 14.30 x 15.60
Primary bathroom
- Description: Master Bath
- Level: Main
- Area: 77.77 Square Feet
- Dimensions: 7.70 x 10.10
Bathroom 2
- Description: Jack n Jill Bath
- Level: Main
- Area: 122.1 Square Feet
- Dimensions: 11.00 x 11.10
Bonus room
- Description: Sun Room
- Level: Main
- Area: 282.51 Square Feet
- Dimensions: 12.90 x 21.90
Den
- Description: Living/Dining Room Combo
- Level: Main
- Area: 541.44 Square Feet
- Dimensions: 13.11 x 41.30
Kitchen
- Description: Kitchen
- Level: Main
- Area: 154.68 Square Feet
- Dimensions: 10.11 x 15.30
Living room
- Description: Formal Living Room
- Level: Main
- Area: 203.2 Square Feet
- Dimensions: 12.70 x 16.00
Other
- Description: Master Walk in Closet
- Level: Main
- Area: 86.18 Square Feet
- Dimensions: 6.20 x 13.90
Other
- Description: Screened Patio/Pool
- Level: Main
- Area: 2894.14 Square Feet
- Dimensions: 41.11 x 70.40
Heating
- Central
Cooling
- Central Air
Appliances
- Included: Refrigerator, Microwave, Ice Maker, Electric Water Heater, Electric Oven, Electric Cooktop, Disposal, Dishwasher
- Laundry: Electric Dryer Hookup, In Garage, Sink, Washer Hookup
Features
- Breakfast Bar, Built-in Features, Ceiling Fan(s), Entrance Foyer, Jack and Jill Bath, Kitchen Island, Pantry, Primary Bathroom - Shower No Tub, Split Bedrooms, Vaulted Ceiling(s), Wet Bar
- Flooring: Carpet, Tile
- Windows: Skylight(s)
- Number of fireplaces: 1
- Fireplace features: Wood Burning
Interior area
- Total structure area: 3,308
- Total interior livable area: 2,186 sqft
Property
Parking
- Total spaces: 2
- Parking features: Garage, Garage Door Opener
- Garage spaces: 2
Features
- Levels: Multi/Split
- Stories: 1
- Patio & porch: Covered, Deck, Front Porch, Porch, Rear Porch, Screened
- Exterior features: Dock
- Pool features: In Ground, Salt Water, Screen Enclosure
- Has view: Yes
- View description: Canal, Pond, Pool
- Has water view: Yes
- Water view: Canal,Pond
- Waterfront features: Pond
Lot
- Size: 0.42 Acres
- Dimensions: 120.0 ft x 153.0 ft
Details
- Additional structures: Other
- Parcel number: 523609001100
Construction
Type & style
- Home type: SingleFamily
- Property subtype: Single Family Residence, Residential
Materials
- Composition Siding, Stone
- Foundation: Slab
- Roof: Shingle
Condition
- Fixer
- New construction: No
- Year built: 1982
Utilities & green energy
- Electric: Underground
- Sewer: Public Sewer
- Water: Public
- Utilities for property: Cable Available, Electricity Connected, Sewer Connected, Water Connected
Community & HOA
Community
- Security: 24 Hour Security, Entry Phone/Intercom, Fire Alarm, Security Gate, Security System Owned, Smoke Detector(s)
- Subdivision: Pelican Bay
HOA
- Has HOA: Yes
- Amenities included: Clubhouse, Gated, Golf Course, Park, Playground
- Services included: Security
- HOA fee: $900 annually
Location
- Region: Daytona Beach
Financial & listing details
- Price per square foot: $174/sqft
- Tax assessed value: $316,192
- Annual tax amount: $2,351
- Date on market: 1/23/2026
- Listing terms: Cash,Conventional,FHA,VA Loan,Other
- Electric utility on property: Yes
- Road surface type: Asphalt
Price history
| Date | Event | Price |
|---|---|---|
| 3/27/2026 | Sold | $380,000+3%$174/sqft |
Source:  DBAMLS #1219824 Report a problem DBAMLS #1219824 Report a problem | ||
| 2/9/2026 | Pending sale | $369,000$169/sqft |
Source: DBAMLS #1219824 Report a problem | ||
| 1/31/2026 | Price change | $369,000-7.5%$169/sqft |
Source: DBAMLS #1219824 Report a problem | ||
| 1/23/2026 | Listed for sale | $399,000$183/sqft |
Source: DBAMLS #1219824 Report a problem | ||
| 1/8/2026 | Pending sale | $399,000$183/sqft |
Source: DBAMLS #1219824 Report a problem | ||
| 11/10/2025 | Listed for sale | $399,000$183/sqft |
Source: DBAMLS #1219824 Report a problem | ||
Public tax history
| Year | Property taxes | Tax assessment |
|---|---|---|
| 2025 | $2,422 +3% | $177,391 +2.9% |
| 2024 | $2,352 +5% | $172,392 +3% |
| 2023 | $2,239 +2.7% | $167,371 +3% |
| 2022 | $2,181 | $162,496 +3% |
| 2021 | -- | $157,763 +1.4% |
| 2020 | $2,191 | $155,585 +2.3% |
| 2019 | $2,191 +1.5% | $152,087 +1.9% |
| 2018 | $2,160 -0.8% | $149,251 +2.1% |
| 2017 | $2,178 -1.1% | $146,181 +2.1% |
| 2016 | $2,203 -1.9% | $143,174 +0.7% |
| 2015 | $2,246 -3.7% | $142,179 +0.8% |
| 2014 | $2,331 | $141,051 +1.3% |
| 2013 | -- | $139,189 +1.7% |
| 2012 | -- | $136,862 -0.1% |
| 2011 | -- | $136,980 -6% |
| 2010 | -- | $145,714 -1.7% |
| 2009 | -- | $148,221 +3.1% |
| 2007 | -- | $143,760 -0.5% |
| 2006 | -- | $144,462 +6.1% |
| 2005 | -- | $136,169 +3% |
| 2004 | -- | $132,203 +1.9% |
| 2003 | -- | $129,738 +2.4% |
| 2002 | -- | $126,697 +1.6% |
| 2001 | -- | $124,702 +3% |
| 2000 | -- | $121,070 |
Find assessor info on the county website
Neighborhood: 32119
Nearby homes
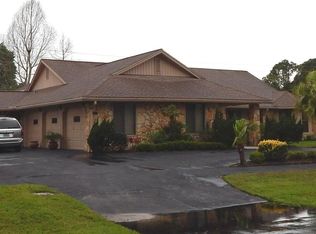
- $471,1003 bd3 ba4.5k sqft969 Pelican Bay Dr, Daytona Beach, FL 32119Off Market
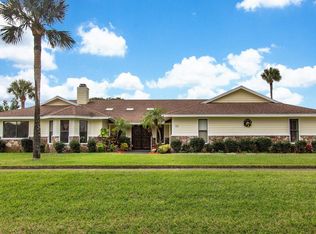
- $482,3003 bd3 ba2.3k sqft961 Pelican Bay Dr, Daytona Beach, FL 32119Off Market
- $246,6003 bd2 ba1.5k sqft111 Surfbird Ct, Daytona Beach, FL 32119Off Market

- $272,6003 bd2 ba1.9k sqft109 Surfbird Ct, Daytona Beach, FL 32119Off Market
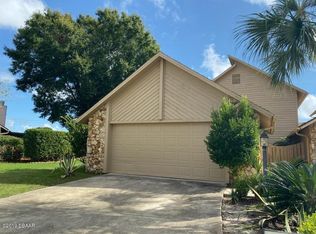
- $256,7003 bd2 ba1.6k sqft107 Surfbird Ct, Daytona Beach, FL 32119Off Market
- $392,1004 bd2 ba2.6k sqft957 Pelican Bay Dr, Daytona Beach, FL 32119Off Market
- $270,0002 bd2 ba1.4k sqft113 Surfbird Ct, Daytona Beach, FL 32119Sold
- $340,2003 bd2 ba1.9k sqft952 Pelican Bay Dr, Daytona Beach, FL 32119Off Market
Nearby schools
GreatSchools rating
- 5/10South Daytona Elementary SchoolGrades: PK-5Distance: 3.4 mi
- 4/10Silver Sands Middle SchoolGrades: 6-8Distance: 3.3 mi
- 5/10Atlantic High SchoolGrades: PK,9-12Distance: 2.3 mi
Get a cash offer in 3 minutes
Find out how much your home could sell for in as little as 3 minutes with a no-obligation cash offer.
Estimated market value
$379,500
Get a cash offer in 3 minutes
Find out how much your home could sell for in as little as 3 minutes with a no-obligation cash offer.
Estimated market value
$379,500
- Florida
- Volusia County
- Daytona Beach
- 32119
- 965 Pelican Bay Dr
Nearby cities
Nearby zip codes
Other Daytona Beach Topics
