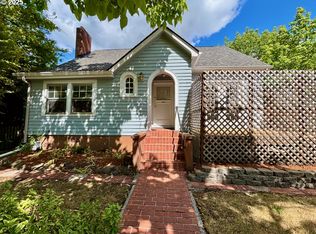
Charming one-level cottage conveniently located near the Whiteaker Neighborhood and Monroe Park. The home features a living room with vaulted ceilings and fir floors. The dining area is enhanced by a skylight that fills the space with natural light, and the kitchen offers original cabinetry, a refrigerator, range, dishwasher, washer/dryer hookups, and direct access to the backyard. The primary suite features fir flooring and a walk-in closet, while the second bedroom is comfortably carpeted. A full bathroom includes a tub/shower combination. Enjoy the private backyard, complete with a small deck, perfect for relaxing or entertaining. The home includes a mix of classic wood-framed double-hung windows and energy-efficient vinyl double-pane windows. For year-round comfort, heating and cooling are provided by electric baseboard heat and a ductless heat pump with dual indoor heads.
Active
$335,000
965 Polk St, Eugene, OR 97402
2beds
960sqft
Residential, Single Family Residence
Built in 1928
3,484 Square Feet Lot
$-- Zestimate®
$349/sqft
$-- HOA
What's special
Private backyardWalk-in closetEnergy-efficient vinyl double-pane windowsClassic wood-framed double-hung windowsFir floorsOriginal cabinetry
- 4 days |
- 1,020 |
- 86 |
Likely to sell faster than
Zillow last checked:
Listing updated:
Listed by:
Ann Kieran 541-513-1828,
Hybrid Real Estate,
Tuana Schirmer 541-556-7480,
Hybrid Real Estate
Source: RMLS (OR),MLS#: 169993560
Facts & features
Interior
Bedrooms & bathrooms
- Bedrooms: 2
- Bathrooms: 1
- Full bathrooms: 1
- Main level bathrooms: 1
Rooms
- Room types: Bedroom 2, Dining Room, Family Room, Kitchen, Living Room, Primary Bedroom
Primary bedroom
- Features: Walkin Closet, Wood Floors
- Level: Main
Bedroom 2
- Features: Wallto Wall Carpet
- Level: Main
Dining room
- Features: Skylight, Vaulted Ceiling, Wood Floors
- Level: Main
Kitchen
- Features: Dishwasher, Free Standing Range, Free Standing Refrigerator, Vinyl Floor
- Level: Main
Living room
- Features: Vaulted Ceiling, Wood Floors
- Level: Main
Heating
- Baseboard, Ductless
Cooling
- Heat Pump
Appliances
- Included: Dishwasher, Free-Standing Range, Free-Standing Refrigerator, Electric Water Heater
Features
- High Speed Internet, Vaulted Ceiling(s), Walk-In Closet(s)
- Flooring: Vinyl, Wall to Wall Carpet, Wood
- Windows: Double Pane Windows, Vinyl Frames, Wood Frames, Skylight(s)
- Basement: Crawl Space
Interior area
- Total structure area: 960
- Total interior livable area: 960 sqft
Property
Parking
- Parking features: Off Street, On Street
- Has uncovered spaces: Yes
Features
- Levels: One
- Stories: 1
- Patio & porch: Deck
- Exterior features: Yard
- Fencing: Fenced
Lot
- Size: 3,484 Square Feet
- Features: Level, SqFt 3000 to 4999
Details
- Parcel number: 0478212
- Zoning: 1111
Construction
Type & style
- Home type: SingleFamily
- Architectural style: Cottage
- Property subtype: Residential, Single Family Residence
Materials
- Shingle Siding, T111 Siding
- Foundation: Concrete Perimeter
- Roof: Composition
Condition
- Approximately
- New construction: No
- Year built: 1928
Utilities & green energy
- Sewer: Public Sewer
- Water: Public
Community & HOA
HOA
- Has HOA: No
Location
- Region: Eugene
Financial & listing details
- Price per square foot: $349/sqft
- Tax assessed value: $297,358
- Annual tax amount: $2,367
- Date on market: 8/13/2026
- Listing terms: Cash,Conventional,FHA,VA Loan
- Road surface type: Paved
Estimated market value
Zestimate®
Not available
Estimated sales range
Not available
Rent Zestimate®
Not available
Price history
| Date | Event | Price |
|---|---|---|
| 8/13/2026 | Listed for sale | $335,000-1.2%$349/sqft |
Source: | ||
| 12/21/2022 | Sold | $339,000+2.8%$353/sqft |
Source: | ||
| 12/6/2022 | Pending sale | $329,900$344/sqft |
Source: | ||
| 11/28/2022 | Listed for sale | $329,900+170.4%$344/sqft |
Source: | ||
| 10/9/2001 | Sold | $122,000$127/sqft |
Source: Public Record Report a problem | ||
Public tax history
| Year | Property taxes | Tax assessment |
|---|---|---|
| 2025 | $2,367 +1.3% | $121,501 +3% |
| 2024 | $2,338 +2.6% | $117,963 +3% |
| 2023 | $2,278 +4% | $114,528 +3% |
| 2022 | $2,190 +6.5% | $111,193 +3% |
| 2021 | $2,057 -0.4% | $107,955 +3% |
| 2020 | $2,064 +3.5% | $104,811 +3% |
| 2019 | $1,994 +6.2% | $101,759 +3% |
| 2018 | $1,877 | $98,796 +3% |
| 2017 | $1,877 +4.7% | $95,918 +3% |
| 2016 | $1,793 +2.5% | $93,124 +3% |
| 2015 | $1,748 +3% | $90,412 +3% |
| 2014 | $1,698 +4.9% | $87,779 +3% |
| 2013 | $1,619 +8.7% | $85,222 +3% |
| 2012 | $1,489 | $82,740 +3% |
| 2011 | -- | $80,330 +3% |
| 2010 | -- | $77,990 +3% |
| 2009 | -- | $75,718 +3% |
| 2008 | -- | $73,513 +3% |
| 2007 | -- | $71,372 +3% |
| 2006 | -- | $69,293 +3% |
| 2005 | -- | $67,275 +3% |
| 2004 | -- | $65,316 +3% |
| 2003 | -- | $63,414 +3% |
| 2002 | -- | $61,567 +3% |
| 2001 | -- | $59,774 +3% |
| 2000 | -- | $58,033 |
Find assessor info on the county website
Monthly payment
Est. payment
Payment breakdown
Explore the cost of this home by adjusting the details. Changes won't be saved.Climate risks
Neighborhood: Jefferson Westside
Nearby schools
GreatSchools rating
- 3/10Cesar Chavez Elementary SchoolGrades: K-5Distance: 0.5 mi
- 6/10Arts And Technology Academy At JeffersonGrades: 6-8Distance: 1 mi
- 4/10Churchill High SchoolGrades: 9-12Distance: 2.1 mi
Schools provided by the listing agent
- Elementary: Cesar Chavez
- Middle: Arts & Tech
- High: Churchill
Source: RMLS (OR). This data may not be complete. We recommend contacting the local school district to confirm school assignments for this home.
- $405,4002 bd1 ba948 sqft975 Polk St, Eugene, OR 97402Off Market
Save 
- $335,8002 bd1 ba969 sqft939 Polk St, Eugene, OR 97402Off Market
Save - $603,4003 bd2 ba1.8k sqft1271 W 10th Ave, Eugene, OR 97402Off Market
Save - $428,0003 bd3 ba2.4k sqft991 Polk St, Eugene, OR 97402Sold
Save 
- $508,4003 bd2 ba988 sqft952 Polk St, Eugene, OR 97402Off Market
Save - $365,600-- bd1 ba550 sqft970 Polk St, Eugene, OR 97402Off Market
Save - $---- bd1 ba550 sqft970 Polk St #1, Eugene, OR 97402Off Market
Save - $--2 bd1 ba1k sqft974 Polk St, Eugene, OR 97402Off Market
Save
A local agent can set up tours, give advice and negotiate with sellers.
A local lender can help you make sure your offer is ready when you are.