Skip main navigation
Closed
  • $365,000

    965 Redwell Ln, Apple Valley, MN 55124

    3beds
    2,039sqft
    Single Family
    Built in 1965
    0.26 Acres Lot
    $365,100 Zestimate®
    $179/sqft
    $2,271 Estimated rent

    Home value

    $365,100

    $343,000 - $387,000

    $2,271/mo

    Zestimate® history
    Loading
    Loading...

    Owner options

    List your home for rent

    $2,271/mo

    Rent Zestimate®

    Find your next renter with Zillow Rental Manager. Plus, with online applications, you can quickly screen prospective tenants – for free.

    Learn more

    $2,271/mo

    Rent Zestimate®

    Refinance and save

    $2,246/mo

    Est. payment

    Refinancing to a lower rate could help reduce your monthly payments and save thousands over the life of the loan.

    See today's rates

    $2,246/mo

    Est. payment

    Explore your selling options

    Work with a Zillow partner agent

    Leverage their expertise and Zillow's premium Showcase listings to get your home seen by more buyers.

    Get started

    List with your own agent

    Get your home in front of millions of buyers by listing it on Zillow.

    Learn how to do it

    Sell it yourself

    Take full control of how buyers see your home on Zillow by listing For Sale by Owner (FSBO).

    List your home

    What's special

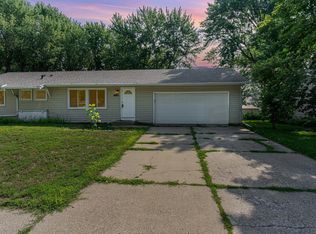
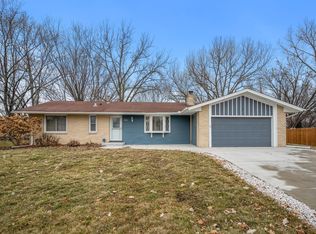
    This well-maintained rambler offers a comfortable layout and a backyard that truly stands out. The exterior is clean and well cared for with an attached heated two-car garage, plus 220V power outside for RV or EV hookup, all set on a quiet, tree-lined street with no HOA. Inside, the main living area feels bright and inviting, with hardwood floors and a large front window that brings in great natural light throughout the day, while the brick fireplace adds warmth and character without overpowering the space. The kitchen is functional and well laid out, with ample cabinet storage and direct access to the backyard through a sliding glass door. All three bedrooms are located on the main level, offering a layout that’s both convenient and highly desirable. Key systems have been thoughtfully updated, including a furnace just 2 years old and a water heater only 1 year old. Downstairs, the finished area provides additional living space that works well as a second living area, media room, or flexible space depending on your needs, along with room for a home gym or hobby area, plus a clean and accessible laundry and utility space, with potential to build equity by finishing additional basement space and adding a second bathroom. The backyard is a highlight, featuring a large maintenance-free deck with updated railing that creates a great setup for relaxing or entertaining, while the fenced yard, mature trees, and storage shed provide space and versatility.

    Zillow last checked:

    Listing updated:

    Listed by:

    Trenton J Hogg 952-999-2792,

    Redfin Corporation

    Bought with:

    David A Gilmore

    Coldwell Banker Realty

    Source: NorthstarMLS as distributed by MLS GRID,MLS#: 7061265MLS Logo

    Facts & features

    Interior

    Bedrooms & bathrooms
    • Bedrooms: 3
    • Bathrooms: 1
    • Full bathrooms: 1
    Bedroom
    • Level: Main
    • Area: 120 Square Feet
    • Dimensions: 10x12
    Bedroom 2
    • Level: Main
    • Area: 156 Square Feet
    • Dimensions: 13x12
    Bedroom 3
    • Level: Main
    • Area: 110 Square Feet
    • Dimensions: 10x11
    Bathroom
    • Level: Main
    • Area: 49 Square Feet
    • Dimensions: 7x7
    Kitchen
    • Level: Main
    • Area: 195 Square Feet
    • Dimensions: 15x13
    Laundry
    • Level: Basement
    • Area: 198 Square Feet
    • Dimensions: 18x11
    Living room
    • Level: Main
    • Area: 252 Square Feet
    • Dimensions: 21x12
    Recreation room
    • Level: Basement
    • Area: 660 Square Feet
    • Dimensions: 30x22
    Storage
    • Level: Basement
    • Area: 330 Square Feet
    • Dimensions: 30x11
    Heating
    • Forced Air
    Cooling
    • Central Air
    Appliances
    • Included: Dishwasher, Disposal, Dryer, Exhaust Fan, Gas Water Heater, Microwave, Range, Refrigerator, Washer
    • Laundry: In Basement, Sink
    Features
    • Basement: Block,Egress Window(s),Full,Partially Finished,Storage Space
    • Number of fireplaces: 1
    • Fireplace features: Brick, Living Room, Wood Burning
    Interior area
    • Total structure area: 2,039
    • Total interior livable area: 2,039 sqft
    • Finished area above ground: 1,156
    • Finished area below ground: 394

    Property

    Parking
    • Total spaces: 2
    • Parking features: Attached, Concrete, Garage Door Opener
    • Attached garage spaces: 2
    • Has uncovered spaces: Yes
    Accessibility
    • Accessibility features: None
    Features
    • Levels: One
    • Stories: 1
    • Patio & porch: Composite Decking, Deck
    • Pool features: None
    • Fencing: Chain Link,Partial
    Lot
    • Size: 0.26 Acres
    • Dimensions: 83 x 135
    • Features: Cleared, Tree Coverage - Light
    Details
    • Additional structures: Storage Shed
    • Foundation area: 1156
    • Parcel number: 011170603230
    • Zoning description: Residential-Single Family

    Construction

    Type & style
    • Home type: SingleFamily
    • Property subtype: Single Family
    Materials
    • Roof: Age 8 Years or Less,Architectural Shingle,Pitched
    Condition
    • New construction: No
    • Year built: 1965

    Utilities & green energy

    • Electric: 100 Amp Service
    • Gas: Natural Gas
    • Sewer: City Sewer/Connected
    • Water: City Water/Connected

    Community & neighborhood

    Location
    • Region: Apple Valley
    • Subdivision: Apple Valley 7th Add

    HOA & financial

    HOA
    • Has HOA: No

    Price history

    DateEventPrice
    6/18/2026Sold$365,000+1.4%$179/sqft
    Source: NorthstarMLS as distributed by MLS GRID #7061265 Report a problem
    5/15/2026Pending sale$359,900$177/sqft
    Source: NorthstarMLS as distributed by MLS GRID #7061265 Report a problem
    5/8/2026Listed for sale$359,900+4.3%$177/sqft
    Source: NorthstarMLS as distributed by MLS GRID #7061265 Report a problem
    2/1/2024Sold$344,900$169/sqft
    Source: NorthstarMLS as distributed by MLS GRID #6448152 Report a problem
    1/4/2024Pending sale$344,900$169/sqft
    Source: NorthstarMLS as distributed by MLS GRID #6448152 Report a problem
    10/26/2023Listed for sale$344,900+213.8%$169/sqft
    Source: NorthstarMLS as distributed by MLS GRID #6448152 Report a problem
    2/17/1998Sold$109,900$54/sqft
    Source: Public Record Report a problem

    Public tax history

    YearProperty taxesTax assessment
    2024$3,246 +3%$291,600 +1.7%
    2023$3,152 +6.1%$286,600 -0.4%
    2022$2,970 +10%$287,800 +18.1%
    2021$2,700 +4.5%$243,600 +14.5%
    2020$2,584 -0.2%$212,806 -4.8%
    2019$2,588 $223,500 +9.3%
    2018$2,588 +16.1%$204,400 +5.4%
    2017$2,230 +1.6%$193,900 +4.6%
    2016$2,194 -0.1%$185,400 +14.2%
    2015$2,197 +0.3%$162,339 +4.3%
    2014$2,190 +4.9%$155,690 +9.9%
    2013$2,087 +975.8%$141,629
    2012$194 -90.4%--
    2011$2,012 -4.6%--
    2010$2,110 -0.3%--
    2009$2,116 +0.1%--
    2008$2,113 -1.1%--
    2007$2,136 +0.9%--
    2006$2,117 +36.6%--
    2004$1,550 +6.2%--
    2003$1,460 +5.8%--
    2002$1,379 +2.8%--
    2001$1,341 --

    Find assessor info on the county website

    Neighborhood: Old Town

    Nearby schools

    GreatSchools rating
    Get a cash offer in 3 minutes
    Find out how much your home could sell for in as little as 3 minutes with a no-obligation cash offer.
    Estimated market value
    $365,100
    Get a cash offer in 3 minutes
    Find out how much your home could sell for in as little as 3 minutes with a no-obligation cash offer.
    Estimated market value
    $365,100