Skip main navigation
Sold for $820,000
  • $820,000

    965 Rhonda Pl SE, Leesburg, VA 20175

    4beds
    3,429sqft
    Single Family Residence
    Built in 2002
    10,019 Square Feet Lot
    $951,600 Zestimate®
    $239/sqft
    $4,345 Estimated rent

    Home value

    $951,600

    $904,000 - $999,000

    $4,345/mo

    Zestimate® history
    Loading
    Loading...

    Owner options

    List your home for rent

    $4,345/mo

    Rent Zestimate®

    Find your next renter with Zillow Rental Manager. Plus, with online applications, you can quickly screen prospective tenants – for free.

    Learn more

    $4,345/mo

    Rent Zestimate®

    Refinance and save

    $4,972/mo

    Est. payment

    Refinancing to a lower rate could help reduce your monthly payments and save thousands over the life of the loan.

    See today's rates

    $4,972/mo

    Est. payment

    Explore your selling options

    Work with a Zillow partner agent

    Leverage their expertise and Zillow's premium Showcase listings to get your home seen by more buyers.

    Get started

    List with your own agent

    Get your home in front of millions of buyers by listing it on Zillow.

    Learn how to do it

    Sell it yourself

    Take full control of how buyers see your home on Zillow by listing For Sale by Owner (FSBO).

    List your home

    What's special

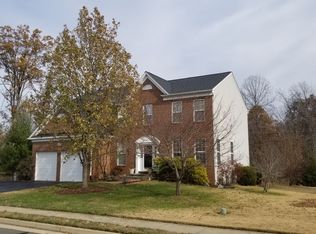
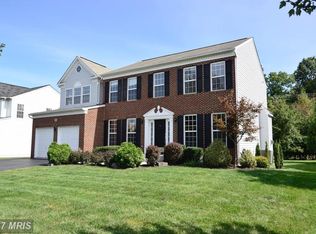
    Welcome to this beautifully maintained home in the serene Kincaid Forest community! Nestled on a rare, wooded lot, this exquisite 4-bedroom, 3.5-bath residence offers a tranquil retreat with a private rear yard that overlooks mature trees. Step inside to discover the elegance of hardwood floors and custom shades throughout. The gourmet kitchen, featuring granite counters and modern appliances, seamlessly opens up to a spacious family room, perfect for entertaining. Enjoy summer barbecues on the expansive deck, or retreat to the cozy lower level with a bedroom and full bath—ideal for guests or multi-generational living. Nature enthusiasts will love the direct access to the W&OD trail, and the convenience of nearby Rt 7, the Greenway, and Wegmans ensures you’re never far from daily necessities. This home truly combines the best of both worlds: peaceful, wooded surroundings and easy access to all the amenities you need.

    Zillow last checked:

    Listing updated:

    Listed by:

    Ryan Rice 571-212-8339,

    Keller Williams Capital Properties

    Bought with:

    Dee Jefferson, 0225077951

    Pearson Smith Realty, LLC

    Source: Bright MLS,MLS#: VALO2074376MLS Logo

    Facts & features

    Interior

    Bedrooms & bathrooms
    • Bedrooms: 4
    • Bathrooms: 4
    • Full bathrooms: 3
    • 1/2 bathrooms: 1
    • Main level bathrooms: 1
    Basement
    • Area: 749
    Heating
    • Forced Air, Heat Pump, Electric
    Cooling
    • Central Air, Electric
    Appliances
    • Included: Microwave, Dishwasher, Disposal, Dryer, Oven/Range - Electric, Refrigerator, Washer, Electric Water Heater
    • Laundry: Has Laundry, Laundry Room
    Features
    • Attic, Breakfast Area, Family Room Off Kitchen, Kitchen - Gourmet, Dining Area, Eat-in Kitchen, Chair Railings, Primary Bath(s), Floor Plan - Traditional, Dry Wall
    • Flooring: Carpet, Hardwood, Wood
    • Windows: Bay/Bow, Window Treatments
    • Basement: Full,Connecting Stairway,Finished
    • Has fireplace: No
    Interior area
    • Total structure area: 3,429
    • Total interior livable area: 3,429 sqft
    • Finished area above ground: 2,680
    • Finished area below ground: 749

    Property

    Parking
    • Total spaces: 2
    • Parking features: Garage Door Opener, Off Street, On Street, Attached
    • Attached garage spaces: 2
    • Has uncovered spaces: Yes
    Accessibility
    • Accessibility features: None
    Features
    • Levels: Three
    • Stories: 3
    • Pool features: Community
    Lot
    • Size: 10,019 sqft
    Details
    • Additional structures: Above Grade, Below Grade
    • Parcel number: 190107514000
    • Zoning: LB:PRN
    • Special conditions: Standard

    Construction

    Type & style
    • Home type: SingleFamily
    • Architectural style: Colonial
    • Property subtype: Single Family Residence
    Materials
    • Masonry
    • Foundation: Slab
    • Roof: Asphalt
    Condition
    • Excellent
    • New construction: No
    • Year built: 2002
    Details
    • Builder model: THE KESWICK
    • Builder name: K HOVNANIAN HOMES

    Utilities & green energy

    • Sewer: Public Sewer
    • Water: Public
    • Utilities for property: Electricity Available

    Community & neighborhood

    Location
    • Region: Leesburg
    • Subdivision: Kincaid Forest

    HOA & financial

    HOA
    • Has HOA: Yes
    • HOA fee: $79 monthly
    • Association name: KINCAID FOREST

    Other

    Other facts
    • Listing agreement: Exclusive Right To Sell
    • Listing terms: Cash,Conventional
    • Ownership: Fee Simple

    Price history

    DateEventPrice
    8/8/2024Sold$820,000+1.2%$239/sqft
    Source: Bright MLS #VALO2074376 Report a problem
    7/6/2024Pending sale$810,000+40.9%$236/sqft
    Source: Bright MLS #VALO2074376 Report a problem
    5/29/2022Listing removed--
    Source: Zillow Rental Manager Report a problem
    5/27/2022Listed for rent$3,295+10%$1/sqft
    Source: Zillow Rental Manager Report a problem
    4/20/2020Listing removed$2,995$1/sqft
    Source: DRP Management Report a problem
    3/5/2020Listed for rent$2,995$1/sqft
    Source: DRP Management Report a problem
    5/31/2019Listing removed$2,995$1/sqft
    Source: DRP Management Report a problem
    4/16/2019Price change$2,995-4.2%$1/sqft
    Source: DRP Management Report a problem
    4/6/2019Listed for rent$3,125$1/sqft
    Source: DRP Management Report a problem
    8/25/2015Listing removed$574,900$168/sqft
    Source: Rokeby Realty LTD #LO8687659 Report a problem
    7/10/2015Listed for sale$574,900+65.9%$168/sqft
    Source: Rokeby Realty LTD #LO8687659 Report a problem
    4/30/2002Sold$346,568$101/sqft
    Source: Public Record Report a problem

    Public tax history

    YearProperty taxesTax assessment
    2025$6,990 +0.2%$868,370 +7.7%
    2024$6,976 +8.2%$806,440 +9.4%
    2023$6,450 +0%$737,090 +1.8%
    2022$6,447 +4.9%$724,370 +15.5%
    2021$6,148 +4.1%$627,300 +10%
    2020$5,903 -15.1%$570,340 +1.3%
    2019$6,952 +17%$563,110 +2.8%
    2018$5,941 +2%$547,550 +5.7%
    2017$5,825 +531.4%$517,820 +2.5%
    2016$923 $505,310 +46.7%
    2015$923 +4%$344,370 +6%
    2014$887 -84%$324,780 +5.8%
    2013$5,540 $306,950
    2012-- --
    2011-- --
    2010-- --
    2009-- $463,900 -11.3%
    2008-- $522,900 -3.6%
    2007-- $542,500 -10.8%
    2006-- $608,200 +15.9%
    2005-- $524,600
    2004-- $524,600 +32.6%
    2003-- $395,600 +0.2%
    2002-- $394,900

    Find assessor info on the county website

    Neighborhood: 20175

    Nearby schools

    GreatSchools rating
    Schools provided by the listing agent
    • High: Heritage
    • District: Loudoun County Public Schools

    Source: Bright MLS. This data may not be complete. We recommend contacting the local school district to confirm school assignments for this home.

    Get a cash offer in 3 minutes
    Find out how much your home could sell for in as little as 3 minutes with a no-obligation cash offer.
    Estimated market value
    $951,600
    Get a cash offer in 3 minutes
    Find out how much your home could sell for in as little as 3 minutes with a no-obligation cash offer.
    Estimated market value
    $951,600