Your wait is over, Largest Corner Main Floor Unit (2 Bed + Den & 2 Bath) model, 1,725 SqFt in the heart of Downers Grove! Enjoy pleasant Eastern & amazing Southern views from the covered, corner wrap-around twin patio doors of all vibrant Downtown DG has to offer. The main floor level at Station Crossing Condominium offers noticeably taller 11' ceiling heights creating a much more expansive feel to this wonderfully open floor plan. Spacious room sizes throughout, including grand-size Great room, and an all purpose (Den or formal Dining room) having quality wood laminate flooring. The updated Kitchen has huge seating island, solid granite surfaces, rich Cherry cabinetry, stainless/steel appliances and quality light fixtures & finishes. Newly painted interior has neutral color scheme. Primary Bedroom has centered ceiling fan, ensuite bath with dual bowl vanity, large walk-in Shower and WIC! 2nd Bedroom is generous in size and closet space with lovely natural light. In-unit Laundry with full size W/D. Underground heated Garage space #52, plus convenient storage area on the same main floor as the condo. Well run Association, with no special assessments, newer roof, exterior tuck-pointing, balconies, carpet in hallways have all been done! Best Location-with boutique shopping, fine dining, fun Cafes/Pubs, historic Tivoli Theatre & Bowling Alley, summer Farmers Market, Public Library, and the timely Metra Train Station with express train schedule to Chicago, All just a short stroll away from this premier location. Welcome Home!
Closed
$485,000
965 Rogers St Unit 104, Downers Grove, IL 60515
2beds
1,725sqft
Condominium, Single Family Residence
Built in 2003
-- sqft lot
$488,800 Zestimate®
$281/sqft
$2,917 Estimated rent
Home value
$488,800
$450,000 - $528,000
$2,917/mo
Zestimate® history
Owner options
List your home for rent
$2,917/mo
Rent Zestimate®
Find your next renter with Zillow Rental Manager. Plus, with online applications, you can quickly screen prospective tenants – for free.
$2,917/mo
Rent Zestimate®
Refinance and save
$4,069/mo
Est. payment
Refinancing to a lower rate could help reduce your monthly payments and save thousands over the life of the loan.
$4,069/mo
Est. payment
Explore your selling options
Work with a Zillow partner agent
Leverage their expertise and Zillow's premium Showcase listings to get your home seen by more buyers.
Get startedList with your own agent
Get your home in front of millions of buyers by listing it on Zillow.
Learn how to do itSell it yourself
Take full control of how buyers see your home on Zillow by listing For Sale by Owner (FSBO).
List your homeWhat's special
Huge seating islandLovely natural lightWonderfully open floor planExterior tuck-pointingSpacious room sizes throughoutUpdated kitchenRich cherry cabinetry
Zillow last checked:
Listing updated:
Listed by:
Jon Svitak 630-712-8002,
Platinum Partners Realtors,
Jane Svitak 630-309-0565,
Platinum Partners Realtors
Bought with:
Blake Morgan
john greene, Realtor
Source: MRED as distributed by MLS GRID,MLS#: 12602902
Facts & features
Interior
Bedrooms & bathrooms
- Bedrooms: 2
- Bathrooms: 2
- Full bathrooms: 2
Rooms
- Room types: Den
Primary bedroom
- Features: Flooring (Carpet), Window Treatments (Blinds), Bathroom (Full, Double Sink, Shower Only)
- Level: Main
- Area: 221 Square Feet
- Dimensions: 17X13
Bedroom 2
- Features: Flooring (Carpet), Window Treatments (Blinds)
- Level: Main
- Area: 165 Square Feet
- Dimensions: 15X11
Den
- Features: Flooring (Wood Laminate)
- Level: Main
- Area: 108 Square Feet
- Dimensions: 12X9
Dining room
- Features: Flooring (Wood Laminate), Window Treatments (Blinds)
- Level: Main
- Dimensions: COMBO
Kitchen
- Features: Kitchen (Island, Custom Cabinetry, Granite Counters), Flooring (Wood Laminate)
- Level: Main
- Area: 117 Square Feet
- Dimensions: 13X9
Laundry
- Features: Flooring (Wood Laminate)
- Level: Main
- Area: 40 Square Feet
- Dimensions: 8X5
Living room
- Features: Flooring (Wood Laminate), Window Treatments (Blinds)
- Level: Main
- Area: 414 Square Feet
- Dimensions: 23X18
Heating
- Natural Gas, Forced Air
Cooling
- Central Air
Appliances
- Included: Range, Microwave, Dishwasher, Refrigerator, Washer, Dryer, Disposal, Stainless Steel Appliance(s)
- Laundry: Main Level, Washer Hookup, Gas Dryer Hookup, In Unit, Laundry Closet
Features
- Elevator, 1st Floor Bedroom, 1st Floor Full Bath, Storage, Walk-In Closet(s), High Ceilings, Open Floorplan, Dining Combo, Granite Counters, Lobby, Shops
- Flooring: Laminate, Carpet
- Doors: Panel Door(s), Sliding Glass Door(s)
- Windows: Blinds, Shades
- Basement: None
- Common walls with other units/homes: End Unit
Interior area
- Total structure area: 1,725
- Total interior livable area: 1,725 sqft
Property
Parking
- Total spaces: 1
- Parking features: Concrete, Garage Door Opener, Heated Garage, Yes, Garage Owned, Attached, Garage
- Attached garage spaces: 1
- Has uncovered spaces: Yes
Accessibility
- Accessibility features: Main Level Entry, No Interior Steps, Disability Access
Features
- Patio & porch: Patio
- Fencing: Partial
Lot
- Features: Corner Lot, Landscaped, Level
Details
- Additional parcels included: 0908134100
- Parcel number: 0908134004
- Special conditions: None
Construction
Type & style
- Home type: Condo
- Property subtype: Condominium, Single Family Residence
Materials
- Brick
- Foundation: Concrete Perimeter
Condition
- New construction: No
- Year built: 2003
- Major remodel year: 2017
Utilities & green energy
- Electric: Circuit Breakers
- Sewer: Public Sewer
- Water: Lake Michigan
Community & HOA
Community
- Features: Sidewalks, Street Lights
- Subdivision: Station Crossing
HOA
- Has HOA: Yes
- Amenities included: Elevator in Residence, Storage, Receiving Room, Security Door Lock(s)
- Services included: Water, Parking, Insurance, Security, Exterior Maintenance, Lawn Care, Scavenger, Snow Removal
- HOA fee: $621 monthly
Location
- Region: Downers Grove
Financial & listing details
- Price per square foot: $281/sqft
- Tax assessed value: $137,955
- Annual tax amount: $7,291
- Date on market: 4/10/2026
- Listing terms: Conventional
- Ownership: Condo
Price history
| Date | Event | Price |
|---|---|---|
| 6/26/2026 | Sold | $485,000-1%$281/sqft |
Source:  MRED as distributed by MLS GRID #12602902 Report a problem MRED as distributed by MLS GRID #12602902 Report a problem | ||
| 5/20/2026 | Listing removed | $489,900$284/sqft |
Source: MRED as distributed by MLS GRID #12602902 Report a problem | ||
| 4/16/2026 | Contingent | $489,900$284/sqft |
Source: MRED as distributed by MLS GRID #12602902 Report a problem | ||
| 4/10/2026 | Listed for sale | $489,900+67.8%$284/sqft |
Source: MRED as distributed by MLS GRID #12602902 Report a problem | ||
| 12/13/2018 | Sold | $292,000-2.3%$169/sqft |
Source: MRED as distributed by MLS GRID #10119171 Report a problem | ||
| 11/7/2018 | Pending sale | $299,000$173/sqft |
Source: Baird & Warner Real Estate #10119171 Report a problem | ||
| 10/17/2018 | Price change | $299,000-9.1%$173/sqft |
Source: Baird & Warner Real Estate #10119171 Report a problem | ||
| 9/22/2018 | Price change | $329,000-2.9%$191/sqft |
Source: Baird & Warner Real Estate #10119171 Report a problem | ||
| 8/8/2018 | Price change | $339,000-3.1%$197/sqft |
Source: Baird & Warner Real Estate #10119171 Report a problem | ||
| 6/21/2018 | Price change | $349,999-2.2%$203/sqft |
Source: Homeriver Illinois LLC #09993378 Report a problem | ||
| 5/18/2018 | Price change | $358,000-4.5%$208/sqft |
Source: Homeriver Illinois LLC #09923736 Report a problem | ||
| 2/7/2018 | Listed for sale | $374,900+97.3%$217/sqft |
Source: Homeriver Illinois LLC #09850906 Report a problem | ||
| 10/4/2012 | Sold | $190,000-50.6%$110/sqft |
Source: Public Record Report a problem | ||
| 10/22/2004 | Sold | $385,000$223/sqft |
Source: Public Record Report a problem | ||
Public tax history
| Year | Property taxes | Tax assessment |
|---|---|---|
| 2024 | $6,982 +6% | $137,955 +8.8% |
| 2023 | $6,587 +26% | $126,820 +27% |
| 2022 | $5,229 +6.9% | $99,850 +1.2% |
| 2021 | $4,890 -19.5% | $98,710 +2% |
| 2020 | $6,077 +3.9% | $96,750 |
| 2019 | $5,849 -31.3% | -- |
| 2018 | $8,515 +3.3% | $118,010 +3.9% |
| 2017 | $8,245 +2.4% | $113,550 +4.8% |
| 2016 | $8,053 +1.9% | $108,370 +6.3% |
| 2015 | $7,906 +57.8% | $101,950 +61.7% |
| 2014 | $5,010 -41.8% | $63,050 -42.5% |
| 2013 | $8,601 +7.5% | $109,620 -4.3% |
| 2012 | $8,004 -0.2% | $114,560 -6.1% |
| 2011 | $8,017 +4.7% | $122,010 -1.2% |
| 2010 | $7,653 -0.5% | $123,540 -5.8% |
| 2009 | $7,690 +2.7% | $131,130 |
| 2008 | $7,490 +5.8% | $131,130 +5.9% |
| 2007 | $7,080 -7.8% | $123,830 -5% |
| 2006 | $7,678 +5.3% | $130,350 +7.7% |
| 2005 | $7,291 +353.9% | $121,030 +3408.1% |
| 2004 | $1,606 | $3,450 |
Find assessor info on the county website
Neighborhood: 60515
Nearby homes
- $388,6002 bd2 ba1.2k sqft965 Rogers St UNIT 212, Downers Grove, IL 60515Off Market
- $306,8001 bd1 ba951 sqft965 Rogers St UNIT 304, Downers Grove, IL 60515Off Market
- $653,5003 bd2 ba1.9k sqft965 Rogers St UNIT 501, Downers Grove, IL 60515Off Market
- $406,5002 bd2 ba1.2k sqft965 Rogers St UNIT 412, Downers Grove, IL 60515Off Market
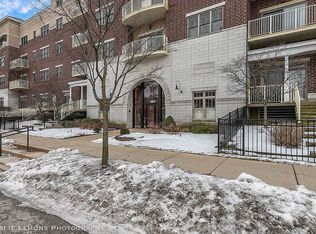
- $432,6002 bd2 ba1.5k sqft965 Rogers St UNIT 102, Downers Grove, IL 60515Off Market
- $326,8001 bd1 ba950 sqft965 Rogers St UNIT 103, Downers Grove, IL 60515Off Market
- $390,0001 bd1 ba1.2k sqft965 Rogers St UNIT 105, Downers Grove, IL 60515Sold
- $396,6002 bd2 ba1 sqft965 Rogers St UNIT 106, Downers Grove, IL 60515Off Market
Nearby schools
GreatSchools rating
- 8/10Lester Elementary SchoolGrades: PK-6Distance: 1 mi
- 8/10Herrick Middle SchoolGrades: 7-8Distance: 0.9 mi
- 7/10Community H S Dist 99 - North High SchoolGrades: 9-12Distance: 0.6 mi
Schools provided by the listing agent
- Elementary: Lester Elementary School
- Middle: Herrick Middle School
- High: Downers Grove North High School
- District: 58
Source: MRED as distributed by MLS GRID. This data may not be complete. We recommend contacting the local school district to confirm school assignments for this home.
Get a cash offer in 3 minutes
Find out how much your home could sell for in as little as 3 minutes with a no-obligation cash offer.
Estimated market value
$488,800
Get a cash offer in 3 minutes
Find out how much your home could sell for in as little as 3 minutes with a no-obligation cash offer.
Estimated market value
$488,800
- Illinois
- DuPage County
- Downers Grove
- 60515
- 965 Rogers St Unit 104
Nearby cities
Nearby neighborhoods
Nearby zip codes
Other Downers Grove Topics
