Skip main navigation
Closed
  • Price Unknown

    965 S 21st Avenue, Ozark, MO 65721

    3beds
    1,600sqft
    Single Family Residence
    Built in 2024
    0.33 Acres Lot
    $328,200 Zestimate®
    $--/sqft
    $2,056 Estimated rent

    Home value

    $328,200

    $312,000 - $345,000

    $2,056/mo

    Zestimate® history
    Loading
    Loading...

    Owner options

    List your home for rent

    $2,056/mo

    Rent Zestimate®

    Find your next renter with Zillow Rental Manager. Plus, with online applications, you can quickly screen prospective tenants – for free.

    Learn more

    $2,056/mo

    Rent Zestimate®

    Refinance and save

    Refinancing to a lower rate could help reduce your monthly payments and save thousands over the life of the loan.

    See today's rates

    Explore your selling options

    Work with a Zillow partner agent

    Leverage their expertise and Zillow's premium Showcase listings to get your home seen by more buyers.

    Get started

    List with your own agent

    Get your home in front of millions of buyers by listing it on Zillow.

    Learn how to do it

    Sell it yourself

    Take full control of how buyers see your home on Zillow by listing For Sale by Owner (FSBO).

    List your home

    What's special

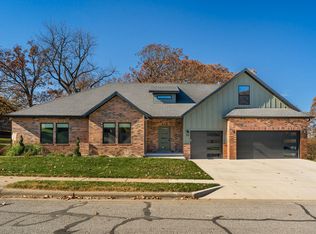
    New Construction home in the Autumn Meadows Subdivision. This spacious home offers 1,600 sqft of living space. This modern cottage style home has been constructed with thoughtful details. This builder is known for quality & great attention to details, no corners have been cut. As you walk in, notice the beautiful entry way that makes you feel right at home. The home features 3 bedrooms and 2.5 bathrooms. Beautiful engineered hardwood floors have been installed throughout the main living spaces. The living room features a floor-to-ceiling gas fireplace that makes for a beautiful centerpiece. You won't be disappointed with this truly gorgeous and open living room. The modern style kitchen features dual colored cabinetry w/ soft close doors & drawers, natural gas stove with a chase hood above it, stainless steel appliances & quartz countertops. In the kitchen you will also find a butler's pantry with additional counter & cabinet space - great for storage. The pantry will also be equipped with outlets for any of your needs. Conveniently located off the main hallway, you will find a half bath. The spacious master suite features big windows that allow lots of natural light. You'll never run out of space with the walk-in master closet with custom built wood shelving. The master bathroom has a walk-in shower, dual sinks and a separate room for the toilet allowing more privacy. The laundry room is located right before the master bedroom & will have tile flooring. Make your way upstairs to find the two additional, spacious bedrooms. The lot backs up to an open field giving you great privacy to spend time outside with your loved ones. The crawlspace will have a full size door access and is tall enough to be utilized as extra storage. Schedule your showing today and fall in love with your new home!

    Zillow last checked:

    Listing updated:

    Listed by:

    Paulina Najbar 573-855-1888,

    Keller Williams,

    Austin Pekarek 417-293-9678,

    Keller Williams

    Bought with:

    The Property Gurus, 2018016865

    Keller Williams

    Source: SOMOMLS as distributed by MLS GRID,MLS#: 60269724MLS Logo

    Facts & features

    Interior

    Bedrooms & bathrooms
    • Bedrooms: 3
    • Bathrooms: 3
    • Full bathrooms: 2
    • 1/2 bathrooms: 1
    Heating
    • Forced Air, Central, Natural Gas
    Cooling
    • Central Air, Ceiling Fan(s)
    Appliances
    • Included: Dishwasher, Free-Standing Gas Oven, Electric Water Heater, Disposal
    • Laundry: Main Level, W/D Hookup
    Features
    • High Speed Internet, Quartz Counters, High Ceilings, Walk-In Closet(s), Walk-in Shower
    • Flooring: Carpet, Engineered Hardwood, Tile
    • Windows: Double Pane Windows
    • Has basement: No
    • Attic: Fully Finished
    • Has fireplace: Yes
    • Fireplace features: Living Room, Gas
    Interior area
    • Total structure area: 1,600
    • Total interior livable area: 1,600 sqft
    • Finished area above ground: 1,600
    • Finished area below ground: 0

    Property

    Parking
    • Total spaces: 2
    • Parking features: Driveway, Paved, Garage Faces Front
    • Attached garage spaces: 2
    • Has uncovered spaces: Yes
    Features
    • Levels: Two
    • Stories: 2
    • Patio & porch: Patio, Front Porch, Covered
    • Exterior features: Rain Gutters
    • Fencing: None
    Lot
    • Size: 0.33 Acres
    • Dimensions: 16.48 x 241.54
    • Features: Dead End Street
    Details
    • Parcel number: 0000000.00.0.00.0.0

    Construction

    Type & style
    • Home type: SingleFamily
    • Architectural style: Contemporary,Cottage
    • Property subtype: Single Family Residence
    Materials
    • Wood Siding, Brick
    • Foundation: Crawl Space
    • Roof: Composition
    Condition
    • New construction: Yes
    • Year built: 2024

    Utilities & green energy

    • Sewer: Public Sewer
    • Water: Public

    Community & neighborhood

    Security
    • Security features: Smoke Detector(s)
    Location
    • Region: Ozark
    • Subdivision: Autumn Meadows

    Other

    Other facts
    • Listing terms: Cash,VA Loan,FHA,Conventional
    • Road surface type: Asphalt, Concrete

    Price history

    DateEventPrice
    8/9/2024Sold--
    Source: SOMOMLS as distributed by MLS GRID #60269724 Report a problem
    7/3/2024Pending sale$325,000$203/sqft
    Source: SOMOMLS as distributed by MLS GRID #60269724 Report a problem
    6/21/2024Price change$325,000-3%$203/sqft
    Source: SOMOMLS as distributed by MLS GRID #60269724 Report a problem
    5/31/2024Price change$334,900+856.9%$209/sqft
    Source: SOMOMLS as distributed by MLS GRID #60269724 Report a problem
    2/9/2024Listed for sale$35,000$22/sqft
    Source: RE/MAX of Kansas-Missouri #60260941 Report a problem

    Public tax history

    YearProperty taxesTax assessment
    2025$3,807 +6302.4%$61,500 +6373.7%
    2024$59 +0.1%$950
    2023$59 -0.2%$950
    2022$60 $950
    2021-- $950
    2020-- $950
    2019-- $950
    2018-- $950

    Find assessor info on the county website

    Neighborhood: 65721

    Nearby schools

    GreatSchools rating
    Schools provided by the listing agent
    • Elementary: OZ East
    • Middle: Ozark
    • High: Ozark

    Source: SOMOMLS as distributed by MLS GRID. This data may not be complete. We recommend contacting the local school district to confirm school assignments for this home.

    Sell for more on Zillow
    Get a Zillow Showcase℠ listing at no additional cost and you could sell for .
    $328,200
    2% more
    +$6,564
    With Zillow Showcase(estimated)
    $334,764