Built for comfort and convenience! 2BR, 2BA with Study/Den/Game Room, Large Master Bedroom with private full bath and a Large 2 Car Garage! Private & Cozy Backyard with Covered Patio. Kitchen has all the amenities including granite countertops, as well as refrigerator, stove, built-in microwave and dishwasher all in stainless steel. Plantation Shutters in living room. Natural wood floors in living room, kitchen, hall and master bedroom.
Conveniently located near golf, pickleball and tennis facilities, parks, bicycle/walking trails and restaurants. Within walking distance of grocery and drug stores. Just a few miles away from strolling down the streets of downtown Gilbert Heritage District.
Pending
$369,000
965 S HERITAGE Drive, Gilbert, AZ 85296
2beds
1,214sqft
:
Get pre-qualified$2,355/mo
Single Family Residence
Built in 2005
3,390 Square Feet Lot
$363,200 Zestimate®
$304/sqft
$133/mo HOA
What's special
- 253 days |
- 79 |
- 3 |
Zillow last checked:
Listing updated:
Listed by:
Patrick McCright 520-349-6623,
Arizona Dream Finders,
Cherlynn K Berry 623-764-7701,
Arizona Dream Finders
Source: ARMLS,MLS#: 6945575
Facts & features
Interior
Bedrooms & bathrooms
- Bedrooms: 2
- Bathrooms: 2
- Full bathrooms: 2
Heating
- Electric
Cooling
- Central Air, Ceiling Fan(s)
Appliances
- Included: Washer, Refrigerator, Built-in Microwave, Dishwasher, Disposal, Electric Oven, Electric Cooktop
- Laundry: Inside
Features
- High Speed Internet, Granite Counters, Eat-in Kitchen, Breakfast Bar, Pantry, Full Bth Master Bdrm
- Flooring: Carpet, Laminate, Wood
- Windows: Double Pane Windows
- Has basement: No
- Has fireplace: No
Interior area
- Total structure area: 1,214
- Total interior livable area: 1,214 sqft
Property
Parking
- Total spaces: 4
- Parking features: Garage Door Opener, Extended Length Garage
- Garage spaces: 2
- Uncovered spaces: 2
Features
- Stories: 1
- Exterior features: Private Yard
- Spa features: None
- Fencing: Block
Lot
- Size: 3,390 Square Feet
- Features: East/West Exposure, Gravel/Stone Front, Gravel/Stone Back, Auto Timer H2O Back
Details
- Parcel number: 30925395
- Special conditions: FIRPTA may apply
Construction
Type & style
- Home type: SingleFamily
- Architectural style: Contemporary
- Property subtype: Single Family Residence
- Attached to another structure: Yes
Materials
- Synthetic Stucco, Wood Frame, Painted
- Foundation: Slab
- Roof: Tile,Concrete
Condition
- Year built: 2005
Details
- Builder name: Shea
Utilities & green energy
- Sewer: Public Sewer
- Water: City Water
Community & HOA
Community
- Features: Playground, Biking/Walking Path
- Subdivision: LINDSAY AND WARNER
HOA
- Has HOA: Yes
- Services included: Maintenance Grounds, Front Yard Maint, Trash
- HOA fee: $189 quarterly
- HOA name: Neely Commons
- HOA phone: 480-820-1519
- Second HOA fee: $210 quarterly
- Second HOA name: Country Lane
- Second HOA phone: 866-516-7424
Location
- Region: Gilbert
Financial & listing details
- Price per square foot: $304/sqft
- Tax assessed value: $320,500
- Annual tax amount: $1,110
- Date on market: 11/16/2025
- Cumulative days on market: 253 days
- Listing terms: Cash,Conventional,FHA,VA Loan
- Ownership: Fee Simple
- Road surface type: Asphalt
Estimated market value
$363,200
$345,000 - $381,000
$1,925/mo
Price history
| Date | Event | Price |
|---|---|---|
| 6/15/2026 | Pending sale | $369,000$304/sqft |
Source:  ARMLS #6945575 Report a problem ARMLS #6945575 Report a problem | ||
| 6/1/2026 | Listed for sale | $369,000$304/sqft |
Source: ARMLS #6945575 Report a problem | ||
| 5/27/2026 | Pending sale | $369,000$304/sqft |
Source: ARMLS #6945575 Report a problem | ||
| 4/18/2026 | Price change | $369,000-5.1%$304/sqft |
Source: ARMLS #6945575 Report a problem | ||
| 2/20/2026 | Price change | $389,000-2%$320/sqft |
Source: ARMLS #6945575 Report a problem | ||
| 1/26/2026 | Price change | $397,000-5.3%$327/sqft |
Source: ARMLS #6945575 Report a problem | ||
| 11/11/2025 | Listed for sale | $419,000-5.4%$345/sqft |
Source: ARMLS #6945575 Report a problem | ||
| 5/16/2022 | Sold | $443,000+3%$365/sqft |
Source: ARMLS #6378501 Report a problem | ||
| 4/14/2022 | Listed for sale | $430,000+147.1%$354/sqft |
Source: ARMLS #6378501 Report a problem | ||
| 10/16/2014 | Sold | $174,000-25.5%$143/sqft |
Source: ARMLS #5149048 Report a problem | ||
| 5/8/2006 | Sold | $233,450$192/sqft |
Source: Public Record Report a problem | ||
Public tax history
| Year | Property taxes | Tax assessment |
|---|---|---|
| 2025 | $1,147 +4% | $32,050 -6.6% |
| 2024 | $1,102 -0.9% | $34,330 +146.5% |
| 2023 | $1,112 +2.5% | $13,925 -33.1% |
| 2022 | $1,085 -3.9% | $20,800 +7.3% |
| 2021 | $1,129 +8.8% | $19,380 +7.4% |
| 2020 | $1,037 +3.2% | $18,050 +12.7% |
| 2019 | $1,005 | $16,010 +9.1% |
| 2018 | $1,005 +3.6% | $14,680 +8.9% |
| 2017 | $970 +6.1% | $13,480 +2.7% |
| 2016 | $915 -4.3% | $13,130 +6.1% |
| 2015 | $955 | $12,380 +29.4% |
| 2014 | -- | $9,570 +17.3% |
| 2013 | -- | $8,160 -13.4% |
| 2012 | -- | $9,420 -11.6% |
| 2011 | -- | $10,660 -10.5% |
| 2010 | -- | $11,910 -26.3% |
| 2009 | -- | $16,160 -14.7% |
| 2008 | -- | $18,950 +5.3% |
| 2007 | -- | $18,000 +603.1% |
| 2006 | -- | $2,560 +52.4% |
| 2005 | -- | $1,680 |
| 2004 | -- | -- |
Find assessor info on the county website
Monthly payment
Est. payment
Payment breakdown
Explore the cost of this home by adjusting the details. Changes won't be saved.Climate risks
Neighborhood: Neely Commons
Nearby schools
GreatSchools rating
- 9/10Mesquite Elementary SchoolGrades: PK-8Distance: 0.8 mi
- 7/10Campo Verde High SchoolGrades: 8-12Distance: 3.6 mi
- 8/10South Valley Jr. High SchoolGrades: 7-8Distance: 1.4 mi
Schools provided by the listing agent
- Elementary: Mesquite Elementary
- Middle: South Valley Jr. High
- High: Campo Verde High School
- District: Gilbert Unified District
Source: ARMLS. This data may not be complete. We recommend contacting the local school district to confirm school assignments for this home.
- $380,8003 bd2 ba1.2k sqft849 E Stottler Dr, Gilbert, AZ 85296Off Market
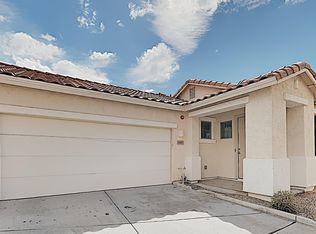
- $436,6003 bd3 ba1.6k sqft843 E Stottler Dr, Gilbert, AZ 85296Off Market
- $372,1002 bd2 ba1.2k sqft975 S Heritage Dr, Gilbert, AZ 85296Off Market
- $475,0003 bd2 ba1.4k sqft848 E Devon Rd, Gilbert, AZ 85296Off Market
- $445,0003 bd3 ba2k sqft832 E Stottler Dr, Gilbert, AZ 85296Sold
- $481,4003 bd2 ba1.6k sqft842 E Devon Rd, Gilbert, AZ 85296Off Market
- $462,6003 bd2 ba1.6k sqft812 E Stottler Dr, Gilbert, AZ 85296Off Market
- $405,9003 bd2 ba1.4k sqft853 E Stottler Dr, Gilbert, AZ 85296Off Market
A local agent can set up tours, give advice and negotiate with sellers.
Similar homes
- $415,0003 bd3 ba1.5k sqft637 S Buena Vista Avenue, Gilbert, AZ 85296For Sale
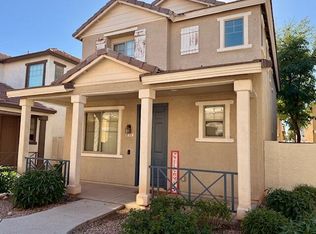 MLS ID #6959794, Jerry D Wallace, HomeSmart. ARMLS
 - $410,0003 bd2 ba1.3k sqft3742 E Jasper Drive, Gilbert, AZ 85296For Sale
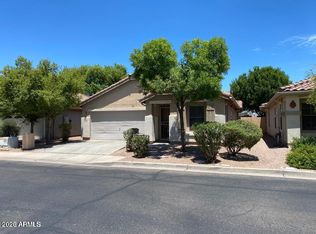 MLS ID #7028695, Samira S. Shahin, ProSmart Realty. ARMLS
 - $487,0003 bd2 ba1.4k sqft1225 S SIERRA Street, Gilbert, AZ 85296For Sale
 MLS ID #7037098, Yolanda Martinez, Delex Realty. ARMLS
 - $389,9003 bd2 ba1.4k sqft1770 S SADDLE Street, Gilbert, AZ 85233For Sale
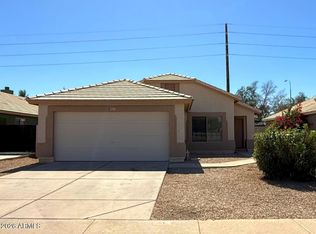 MLS ID #7038173, Sara N Turner, Real Broker. ARMLS
 - $350,0003 bd2 ba1.1k sqft1825 W Ray Road Apt 2125, Chandler, AZ 85224For SaleMLS ID #7057957, Orfe Kelly, HomeSmart. ARMLS
- $319,5002 bd2 ba1.1k sqft1120 N VAL VISTA Drive #90, Gilbert, AZ 85234For SaleMLS ID #7033667, Michael Bohlman, Arizona Elite Properties. ARMLS
- $329,0002 bd2 ba1k sqft1120 N VAL VISTA Drive #28, Gilbert, AZ 85234For SaleMLS ID #6973278, Tina Lee, Century 21-Towne & Country. ARMLS
- $399,0003 bd2 ba1.2k sqft2023 E CINDY Street, Chandler, AZ 85225For SaleMLS ID #7038825, Tara Jones, Opendoor Brokerage, LLC. ARMLS
- $459,0003 bd2 ba1.2k sqft742 N HARMONY Avenue, Gilbert, AZ 85234For SaleMLS ID #7054746, G Tanner Larsen, Presidential Realty, LLC. ARMLS
- $436,0004 bd3 ba1.7k sqft800 S BEDFORD Drive, Chandler, AZ 85225For SaleMLS ID #7057493, Tara Jones, Opendoor Brokerage, LLC. ARMLS
- $423,9003 bd3 ba1.5k sqft4063 E MILKY Way, Gilbert, AZ 85295For SaleMLS ID #7036058, levi L Biggs, E & G Real Estate Services. ARMLS
- $441,0003 bd3 ba1.7k sqft2784 E MEGAN Street, Gilbert, AZ 85295For SaleMLS ID #7036932, Tara Jones, Opendoor Brokerage, LLC. ARMLS
- $469,9004 bd2 ba1.6k sqft141 W SHANNON Street, Gilbert, AZ 85233For SaleMLS ID #7052933, Brian Daumke, Got Rentals. ARMLS
- $425,0003 bd2 ba1.3k sqft3566 S SETON Avenue, Gilbert, AZ 85297For SaleMLS ID #7046497, Jamie Namock, HomeSmart. ARMLS
- $429,0003 bd2 ba1.2k sqft2799 E Terrace Avenue, Gilbert, AZ 85234For SaleMLS ID #7043890, Michelle L. Hinton, Call Realty, Inc.. ARMLS
- $345,0002 bd3 ba1.1k sqft1961 N HARTFORD Street #1144, Chandler, AZ 85225For SaleMLS ID #7047676, Larry K Cheuk, Gold Coast Realty. ARMLS
- $480,0003 bd2 ba1.4k sqft3421 E DENNISPORT Avenue, Gilbert, AZ 85295For SaleMLS ID #7044464, Tara Jones, Opendoor Brokerage, LLC. ARMLS
- $530,0003 bd2 ba1.2k sqft2584 E DEL RIO Court, Gilbert, AZ 85295For SaleMLS ID #7049796, Cindy Wiener, Acquisition Sciences Ltd.. ARMLS
- $440,0003 bd2 ba1.3k sqft3951 E TIMBERLINE Road, Gilbert, AZ 85297For SaleMLS ID #7044420, Tara Jones, Opendoor Brokerage, LLC. ARMLS
- $473,0003 bd2 ba1.3k sqft4541 S MERRIMAN Way, Gilbert, AZ 85297For SaleMLS ID #7050440, Tara Jones, Opendoor Brokerage, LLC. ARMLS
