Skip main navigation
Sold for $330,000
  • $330,000

    965 Scenic View Cir, Minneola, FL 34715

    3beds
    1,258sqft
    Single Family Residence
    Built in 2000
    0.27 Acres Lot
    $330,000 Zestimate®
    $262/sqft
    $2,017 Estimated rent

    Home value

    $330,000

    $314,000 - $347,000

    $2,017/mo

    Zestimate® history
    Loading
    Loading...

    Owner options

    List your home for rent

    $2,017/mo

    Rent Zestimate®

    Find your next renter with Zillow Rental Manager. Plus, with online applications, you can quickly screen prospective tenants – for free.

    Learn more

    $2,017/mo

    Rent Zestimate®

    Refinance and save

    $2,246/mo

    Est. payment

    Refinancing to a lower rate could help reduce your monthly payments and save thousands over the life of the loan.

    See today's rates

    $2,246/mo

    Est. payment

    Explore your selling options

    Work with a Zillow partner agent

    Leverage their expertise and Zillow's premium Showcase listings to get your home seen by more buyers.

    Get started

    List with your own agent

    Get your home in front of millions of buyers by listing it on Zillow.

    Learn how to do it

    Sell it yourself

    Take full control of how buyers see your home on Zillow by listing For Sale by Owner (FSBO).

    List your home

    What's special

    Immaculate and move-in readySpacious lotBeautiful treesWell-manicured quarter-acre-plus lotFormal dining area
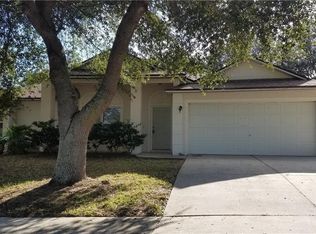
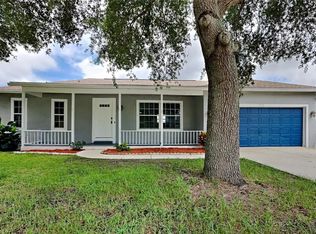
    Welcome to a beautifully maintained three-bedroom, two-bath home on a well-manicured quarter-acre-plus lot in the rapidly growing city of Minneola. Gorgeous mature trees frame the home and create a welcoming first impression while providing shade and character to the property. The partially fenced yard offers plenty of space for outdoor enjoyment, gardening or pets, and reflects pride of ownership seen throughout the entire property. Inside, the home is immaculate and move-in ready. From the moment you go through the door, it is clear how well this home has been cared for. There is nothing to do but bring your belongings and settle in. The spacious great room plan creates an open and comfortable living area that easily connects to the kitchen and dining spaces, making it ideal for everyday living or entertaining. A formal dining area is available if desired, while the kitchen also offers a generous eat-in area for casual meals and everyday gatherings. The primary bedroom provides a relaxing retreat with a walk-in closet and peaceful views overlooking the backyard. The en-suite bath features a walk-in shower and a practical layout designed for comfort and convenience. Ceiling fans throughout the home help keep every room comfortable year-round. Go outside to the inviting 10-by-10-foot covered and screened lanai with glass windows, a wonderful space to enjoy morning coffee, quiet evenings, or simply relax while looking out over the backyard and beautiful trees. The attached two-car garage with door opener provides additional storage and everyday convenience. In the growing city of Minneola, this home places you close to everything that continues to make the area desirable. New restaurants, a brewery coming soon, the new Florida Turnpike exit and recently opened hospital are all nearby, making this location especially convenient for those working in the area. It is an ideal home for employees looking to live close to the new medical campus while enjoying the comfort of an established neighborhood. With its immaculate condition, spacious lot, beautiful trees and move-in-ready appeal, this home offers an incredible opportunity at an amazing price in one of Central Florida’s exciting and growing communities.

    Zillow last checked:

    Listing updated:

    Listing Provided by:

    Dawn Giachetti 352-874-2100,

    PREMIER SOTHEBYS INT'L REALTY 407-581-7888

    Bought with:

    Lydia Todd, 3397125

    COLDWELL BANKER HUBBARD HANSEN

    Source: Stellar MLS,MLS#: G5111418MLS LogoOriginating MLS: Orlando Regional

    Facts & features

    Interior

    Bedrooms & bathrooms
    • Bedrooms: 3
    • Bathrooms: 2
    • Full bathrooms: 2
    Primary bedroom
    • Features: Ceiling Fan(s), En Suite Bathroom, Walk-In Closet(s)
    • Level: First
    • Area: 210 Square Feet
    • Dimensions: 15x14
    Bedroom 2
    • Features: Ceiling Fan(s), Built-in Closet
    • Level: First
    • Area: 132 Square Feet
    • Dimensions: 12x11
    Bedroom 3
    • Features: Ceiling Fan(s), Built-in Closet
    • Level: First
    • Area: 121 Square Feet
    • Dimensions: 11x11
    Balcony porch lanai
    • Level: First
    • Area: 100 Square Feet
    • Dimensions: 10x10
    Great room
    • Level: First
    • Area: 285 Square Feet
    • Dimensions: 19x15
    Kitchen
    • Level: First
    • Area: 132 Square Feet
    • Dimensions: 12x11
    Heating
    • Central, Electric, Heat Pump
    Cooling
    • Central Air
    Appliances
    • Included: Dishwasher, Dryer, Electric Water Heater, Range, Range Hood, Refrigerator
    • Laundry: In Garage
    Features
    • Ceiling Fan(s), Eating Space In Kitchen, Kitchen/Family Room Combo, Open Floorplan, Primary Bedroom Main Floor, Split Bedroom, Vaulted Ceiling(s), Walk-In Closet(s)
    • Flooring: Luxury Vinyl, Tile
    • Doors: Sliding Doors
    • Windows: Blinds
    • Has fireplace: No
    Interior area
    • Total structure area: 1,784
    • Total interior livable area: 1,258 sqft

    Property

    Parking
    • Total spaces: 2
    • Parking features: Garage - Attached
    • Attached garage spaces: 2
    • Details: Garage Dimensions: 20x20
    Features
    • Levels: One
    • Stories: 1
    • Patio & porch: Enclosed, Rear Porch
    • Exterior features: Irrigation System, Private Yard, Sidewalk
    Lot
    • Size: 0.27 Acres
    • Features: Gentle Sloping, City Lot, Sidewalk
    Details
    • Parcel number: 172226050500012500
    • Zoning: RSF-2
    • Special conditions: None

    Construction

    Type & style
    • Home type: SingleFamily
    • Architectural style: Ranch
    • Property subtype: Single Family Residence
    Materials
    • Block, Stucco
    • Foundation: Slab
    • Roof: Shingle
    Condition
    • New construction: No
    • Year built: 2000

    Utilities & green energy

    • Sewer: Septic Tank
    • Water: Public
    • Utilities for property: BB/HS Internet Available, Cable Connected, Electricity Connected, Water Connected

    Community & neighborhood

    Community
    • Community features: Deed Restrictions
    Location
    • Region: Minneola
    • Subdivision: MINNEOLA EASTRIDGE PH II SUB

    HOA & financial

    HOA
    • Has HOA: Yes
    • HOA fee: $19 monthly
    • Association name: Randy Miller
    • Association phone: 352-243-4595
    Other fees
    • Pet fee: $0 monthly
    Other financial information
    • Total actual rent: 0

    Other

    Other facts
    • Listing terms: Cash,Conventional,FHA,VA Loan
    • Ownership: Fee Simple
    • Road surface type: Paved, Asphalt

    Price history

    DateEventPrice
    5/29/2026Sold$330,000$262/sqft
    Source: Stellar MLS #G5111418 Report a problem
    5/6/2026Pending sale$330,000$262/sqft
    Source: Stellar MLS #G5111418 Report a problem
    4/23/2026Listed for sale$330,000+235%$262/sqft
    Source: Stellar MLS #G5111418 Report a problem
    6/26/2000Sold$98,500$78/sqft
    Source: Public Record Report a problem

    Public tax history

    YearProperty taxesTax assessment
    2025$549 -17.8%$106,890 +2.9%
    2024$668 -40.8%$103,880 +3%
    2023$1,128 +4%$100,860 +3%
    2022$1,085 +1.9%$97,930 +3%
    2021$1,064 +0.7%$95,086 +1.4%
    2020$1,057 -0.3%$93,774 +2.3%
    2019$1,060 +5.7%$91,666 +1.9%
    2018$1,003 $89,957 +2.1%
    2017$1,003 +2.4%$88,107 +2.1%
    2016$980 +2.3%$86,295 +0.7%
    2015$958 -1.2%$85,696 +0.8%
    2014$970 +12.5%$85,016 +1.5%
    2013$862 -0.8%$83,760
    2012$869 -12%$83,760 -5.9%
    2011$987 -7.5%$88,997 -5.8%
    2010$1,067 -1.5%$94,486 -3.3%
    2009$1,083 +0.3%$97,714 +0.1%
    2008$1,080 -15.6%$97,617 +3%
    2007$1,279 -5.1%$94,774 +2.5%
    2006$1,349 +1%$92,463 +3%
    2005$1,335 +9.7%$89,770
    2004$1,216 -0.2%--
    2003$1,219 +3.3%$87,583 +4.9%
    2002$1,181 +5.1%$83,527
    2001$1,124 +222.7%$83,527 +364%
    2000$348 $18,000

    Find assessor info on the county website

    Neighborhood: 34715

    Nearby schools

    GreatSchools rating
    Get a cash offer in 3 minutes
    Find out how much your home could sell for in as little as 3 minutes with a no-obligation cash offer.
    Estimated market value
    $330,000
    Get a cash offer in 3 minutes
    Find out how much your home could sell for in as little as 3 minutes with a no-obligation cash offer.
    Estimated market value
    $330,000