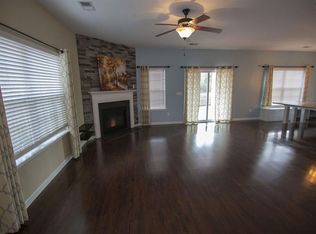
Spacious 4 5 Bedroom Chapin Home with Community Pool, Private Backyard & Extensive Upgrades Beautifully updated 4 5 bedroom, 2.5-bath home offering approximately 2,654 square feet in a welcoming Chapin community convenient to schools, shopping, and I-26. Fresh paint, new flooring, a new HVAC system, generous storage, a finished two-car garage, and an unusually complete home-networking setup make this property truly move-in ready. The main level features impressive 10-foot ceilings and a spacious family room centered around a gas fireplace. The open kitchen includes granite countertops, a large island, gas range/oven, microwave, refrigerator/freezer with ice maker, and an adjoining dining/sunroom with abundant natural light. A half bath and additional room with a full closet complete the first floor. This flexible space can serve as a fifth bedroom, private home office, guest room, or study. Upstairs, the large primary suite includes a private bath with garden tub, separate shower, dual sinks, and generous closet space. Three additional bedrooms provide plenty of room, including two with large walk-in closets and one with a traditional French-door closet. The second full bathroom features a tub/shower combination and dual sinks. A separate bonus room with three windows overlooking the backyard provides additional space for a playroom, media room, second office, or family retreat. The home has been extensively refreshed with brand-new laminate flooring downstairs, new carpet and laminate flooring upstairs, and fresh interior paint throughout. A new HVAC system with dual thermostats and a gas furnace provides efficient year-round climate control. Outside, the privacy-fenced backyard is designed for everyday family use and includes a picnic table, storage shed, and high-quality children's playset with swings, slide, climbing wall, rope ladder, and playhouse. The finished two-car garage features epoxy flooring, finished walls, an insulated garage door, and a substantial 16' x 4' overhead storage rack. Additional large-volume storage is available in the attic. For work-from-home households and connected families, the home offers infrastructure rarely found in a rental property. Every room is wired for cable and Cat5e Ethernet, terminating at a convenient structured-wiring enclosure. Three installed UniFi AP Pro wireless access points provide strong Wi-Fi coverage throughout the property. HOA fees are included in the rent, with access to neighborhood amenities including a community swimming pool, cabana, and playground. Quarterly pest control and monthly cleaning service included. Located in the Chapin school area and approximately five minutes from I-26, Chapin Middle School, and Spring Hill High School, the home combines a quiet residential setting with convenient access to schools and major transportation routes. Property Highlights * Approximately 2,654 sq. ft. * 4 bedrooms plus first-floor bedroom/office up to 5 bedrooms * 2.5 bathrooms * 10-foot main-level ceilings * Gas fireplace * Granite kitchen countertops and island * Gas range/oven * Dining/sunroom * Large upstairs bonus room * New HVAC with dual thermostats and gas furnace * New laminate flooring and carpet * Fresh interior paint * Finished two-car garage with epoxy floor * Insulated garage door * 16' x 4' overhead garage storage * Large attic storage area * Privacy-fenced backyard * Storage shed * Picnic table * Premium children's playset * Whole-home Cat5e Ethernet and cable wiring * Three UniFi AP Pro Wi-Fi access points * HOA fees included * Community pool, cabana, and playground * Convenient to I-26 and Chapin-area schools * Extra-wide, three-car-width driveway provides generous off-street parking in addition to the two-car garage. A spacious, updated and exceptionally well-equipped home offering the room, technology, storage, amenities, and location needed for comfortable long-term living. Lease Terms * Lease Term: Initial 12-month lease. Following completion of the initial term, tenancy will continue on a month-to-month basis unless terminated in accordance with the lease and applicable South Carolina law. * Move-In Funds: Security deposit, first month's rent, and last month's rent are due upon lease signing. All required funds must clear before possession and keys are provided. * Utilities: Tenant is responsible for all utility charges associated with the property, including electricity, natural gas, water, and sewer. * Internet: High-speed fiber internet service of up to 2.5 Gb/s is available at the property. Internet service is optional and, if desired, will be established and paid for by the tenant. * Quarterly pest control & monthly interior cleaning service included (required). * Landscaping & Lawn Care: Tenant is responsible for routine lawn and landscape maintenance, including mowing, edging, trimming, weed control, leaf/debris removal, and maintaining the property's landscaping in a neat and healthy condition. * HOA: Landlord-paid HOA dues are included in the monthly rent and provide access to neighborhood amenities, including the community pool, cabana, and playground. Tenant must comply with all applicable HOA rules and regulations and is responsible for fines or charges resulting from tenant, occupant, pet, or guest violations. * Occupancy: Property is for residential use only. All adult occupants must be disclosed, approved, and listed on the lease. No unauthorized occupants are permitted. * Subletting & Short-Term Rentals: Subleasing, assignment of the lease, Airbnb/VRBO use, or other short-term rental of any portion of the property is prohibited without the landlord's prior written consent. * Pets: Pets are permitted only with prior written landlord approval and are subject to the property's pet policy, applicable fees/deposits, and lease terms. Assistance animals will be handled in accordance with applicable law. * Smoking: No smoking or vaping inside the residence, garage, or other enclosed portions of the property. * Maintenance: Tenant is responsible for ordinary housekeeping and routine tenant maintenance, including replacing HVAC filters at required intervals, replacing light bulbs and batteries as necessary, promptly reporting leaks or maintenance problems, and preventing damage caused by neglect or misuse. Tenant is responsible for damage caused by the tenant, occupants, pets, or guests beyond ordinary wear and tear. * Alterations: Painting, mounting televisions, installing fixtures, changing locks, modifying landscaping, installing satellite equipment, or making other alterations requires prior written landlord approval. * Parking: Vehicles must be parked only in authorized parking areas, including the garage and driveway, and must comply with applicable HOA requirements. No inoperable or unregistered vehicles may be stored on the property. * Renter's Insurance: Tenant must maintain renter's insurance throughout the tenancy, including personal-property coverage and personal-liability coverage meeting the minimum amount specified in the lease. Proof of coverage is required before occupancy and upon renewal. * Property Condition: A documented move-in inspection will be completed at the beginning of the tenancy. Tenant is expected to return the property in substantially the same condition, excluding ordinary wear and tear. * Renewal / Month-to-Month: Following the initial 12-month term, rent and other lease terms may be adjusted for the month-to-month tenancy upon the notice required by the lease and applicable South Carolina law. * Tenant Screening: All adult applicants are subject to identity, income, credit, rental-history, and background verification. Approval is subject to the landlord's written rental criteria and applicable fair-housing laws.
This property is not currently displayed as for sale or rent on Zillow. This may be different from what's on other websites or public sources.