Skip main navigation
Sold for $260,000
  • $260,000

    965 Tennevue Est, Paducah, KY 42003

    2beds
    1,853sqft
    Single Family Residence
    Built in 1976
    0.55 Acres Lot
    $262,800 Zestimate®
    $140/sqft
    $1,863 Estimated rent

    Home value

    $262,800

    $226,000 - $307,000

    $1,863/mo

    Zestimate® history
    Loading
    Loading...

    Owner options

    List your home for rent

    $1,863/mo

    Rent Zestimate®

    Find your next renter with Zillow Rental Manager. Plus, with online applications, you can quickly screen prospective tenants – for free.

    Learn more

    $1,863/mo

    Rent Zestimate®

    Refinance and save

    $1,601/mo

    Est. payment

    Refinancing to a lower rate could help reduce your monthly payments and save thousands over the life of the loan.

    See today's rates

    $1,601/mo

    Est. payment

    Explore your selling options

    Work with a Zillow partner agent

    Leverage their expertise and Zillow's premium Showcase listings to get your home seen by more buyers.

    Get started

    List with your own agent

    Get your home in front of millions of buyers by listing it on Zillow.

    Learn how to do it

    Sell it yourself

    Take full control of how buyers see your home on Zillow by listing For Sale by Owner (FSBO).

    List your home

    What's special

    Custom wood mantleCustom vent hoodWhitewashed brick fireplaceModern industrial styleRiverfront retreatBeautifully remodeled homeFully updated kitchen
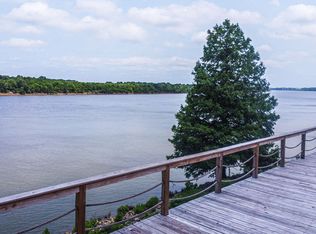
    Riverfront Retreat On The Tennessee River. Watch Barges Float By, Eagles Soar Overhead, And Asian Carp Ripple The Water From Your Own Slice Of Riverfront Paradise. This Beautifully Remodeled Home Blends Rustic Charm With Modern Industrial Style, Featuring Exposed Ductwork, Pine Painted Vaulted Ceilings, And Reclaimed 5-inch Pine Plank Hardwood Floors. The Spacious Living Area Boasts A Whitewashed Brick Fireplace With Custom Wood Mantle And Gas Logs, Flanked By Shelving And Accented By A Rough-hewn Barn Beam. Sliding Barn Doors Open To Additional Custom Built-ins, Creating A Warm And Inviting Focal Point. The Fully Updated Kitchen Offers New Cabinetry, Butcher Block Countertops, Tile Flooring, And A Striking Custom Vent Hood. A Large Island With Seating Makes Entertaining Effortless While Capturing Breathtaking Sunset Views Over The Water. Bathrooms Have Been Tastefully Remodeled, And The Third Bedroom Has Been Converted Into An Office But Can Easily Be Returned To Bedroom Use.

    Zillow last checked:

    Listing updated:

    Listed by:

    Melanie Petter 270-841-1044,

    Arnold Realty Group

    Bought with:

    Melanie Petter, 195777

    Arnold Realty Group

    Source: WKRMLS,MLS#: 133828Originating MLS: Realtor Association of Western Kentucky, Inc

    Facts & features

    Interior

    Bedrooms & bathrooms
    • Bedrooms: 2
    • Bathrooms: 2
    • Full bathrooms: 2
    Bathroom
    • Features: Tub Shower
    Dining room
    • Features: Living/Dining
    Heating
    • Forced Air, Fireplace(s)
    Cooling
    • Central Air
    Appliances
    • Included: Dishwasher, Microwave, Refrigerator, Stove
    • Laundry: Utility Room, Washer/Dryer Hookup
    Features
    • Ceiling Fan(s), Closet Light(s), Walk-In Closet(s)
    • Flooring: Tile, Wood
    • Windows: Thermal Pane Windows, Casement Windows
    • Basement: None
    • Has fireplace: Yes
    • Fireplace features: Great Room
    Interior area
    • Total structure area: 1,853
    • Total interior livable area: 1,853 sqft
    • Finished area below ground: 0

    Property

    Parking
    • Parking features: Concrete Drive
    • Has uncovered spaces: Yes
    Features
    • Levels: One
    • Stories: 1
    • Patio & porch: Patio
    • Exterior features: Lighting
    • Has view: Yes
    • View description: Water
    • Has water view: Yes
    • Water view: Water View Year Round
    Lot
    • Size: 0.55 Acres
    • Dimensions: 100 x 258 x 100 x 259
    • Features: Trees, Dead End Street, Level
    Details
    • Parcel number: 1333000013

    Construction

    Type & style
    • Home type: SingleFamily
    • Property subtype: Single Family Residence
    Materials
    • Frame, Brick/Siding, Dry Wall
    • Foundation: Slab
    • Roof: Metal
    Condition
    • New construction: No
    • Year built: 1976

    Utilities & green energy

    • Electric: JPECC
    • Gas: Atmos Energy
    • Sewer: Septic Tank
    • Water: Public, Paducah Water Works
    • Utilities for property: Cable Available

    Community & neighborhood

    Security
    • Security features: Smoke Detector(s)
    Community
    • Community features: Sidewalks
    Location
    • Region: Paducah
    • Subdivision: Tenne-Vue

    Other

    Other facts
    • Road surface type: Blacktop

    Price history

    DateEventPrice
    4/30/2026Sold$260,000-11.8%$140/sqft
    Source: WKRMLS #133828 Report a problem
    4/15/2026Price change$294,900-1.7%$159/sqft
    Source: WKRMLS #133828 Report a problem
    11/13/2025Price change$299,900-8%$162/sqft
    Source: WKRMLS #133828 Report a problem
    10/22/2025Price change$325,900-1.2%$176/sqft
    Source: WKRMLS #133828 Report a problem
    10/3/2025Price change$329,900-2.9%$178/sqft
    Source: WKRMLS #133828 Report a problem
    9/17/2025Listed for sale$339,900+277.7%$183/sqft
    Source: WKRMLS #133828 Report a problem
    3/27/2020Sold$90,000-9.9%$49/sqft
    Source: WKRMLS #106703 Report a problem
    3/2/2020Listed for sale$99,900$54/sqft
    Source: RE/MAX Realty Group #106703 Report a problem

    Public tax history

    YearProperty taxesTax assessment
    2024$1,871 +113.5%$188,100 +109%
    2023$877 -1.6%$90,000
    2022$891 +0.1%$90,000
    2021$890 -10.2%$90,000 -10.1%
    2020$991 $100,100
    2019$991 +1.6%$100,100
    2018$975 $100,100
    2017$975 $100,100
    2016-- $100,100
    2015-- $100,100
    2013-- $100,100
    2012-- $100,100
    2011-- $100,100 +5.4%
    2010-- $95,000

    Find assessor info on the county website

    Neighborhood: Reidland

    Nearby schools

    GreatSchools rating
    Schools provided by the listing agent
    • Elementary: Reidland
    • Middle: Reidland Middle
    • High: McCracken Co. HS

    Source: WKRMLS. This data may not be complete. We recommend contacting the local school district to confirm school assignments for this home.

    Get pre-qualified for a loan
    At Zillow Home Loans, we can pre-qualify you in as little as 5 minutes with no impact to your credit score.

    An equal housing lender. NMLS #10287.