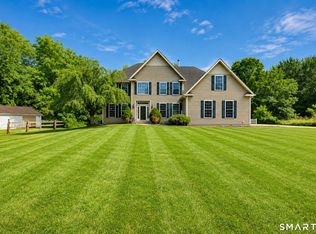
If ranch-style living is what you are looking for, you've found it at 965 West River Street, in Milford's most sought-after neighborhood. This charming home offers hardwood floors throughout and a comfortable functional layout. Step into the inviting living room featuring a fireplace, creating a warm, welcoming space to relax and gather with family & friends. The kitchen and dining area provide a practical and comfortable setting for everyday living & entertaining. Just steps away is a sunroom overlooking the backyard. Outside, the spacious backyard offers plenty of room for outdoor gardening and entertainment, with its serene, country-like setting, you enjoy a sense of privacy and tranquility while still being close to everything Milford has to offer. A spacious two car garage provides ample room for vehicles, storage, or hobbies, and the convenient mudroom serves as the perfect transition space, leading directly into the kitchen. The full unfinished basement includes washer/dryer hookups and a built-in workshop area. Conveniently located just minutes away from Milford's charming downtown area, the train station, harbor, beaches, restaurants, shopping, and parks, this home offers the perfect combination of charm, comfort, and convenience. Commuters will appreciate the easy access to I-95 and the Merritt Parkway. June 2026 Hard wood floors were refinished and Interior and exterior painting done on the home.
Sold for $566,000
Zillow last checked:
Listing updated:
Bought with:
William Fils, RES.0827336
HJL Realty, LLC
Source: Smart MLS,MLS#: 24182565
Price history
| Date | Event | Price |
|---|---|---|
| 8/11/2026 | Sold | $566,000+2.9%$320/sqft |
Source:  Smart MLS #24182565 Report a problem Smart MLS #24182565 Report a problem | ||
| 8/11/2026 | Pending sale | $550,000$311/sqft |
Source: Smart MLS #24182565 Report a problem | ||
| 6/12/2026 | Listed for sale | $550,000+56.7%$311/sqft |
Source: Smart MLS #24182565 Report a problem | ||
| 4/1/2019 | Listing removed | $1,950$1/sqft |
Source: Coldwell Banker Residential Brokerage - Milford Office #170169700 Report a problem | ||
| 3/5/2019 | Listed for rent | $1,950$1/sqft |
Source: Coldwell Banker Res Brokerage #170169700 Report a problem | ||
| 2/25/2017 | Listing removed | $1,950$1/sqft |
Source: Coldwell Banker Residential Brokerage - Milford Office #N10196603 Report a problem | ||
| 2/9/2017 | Listed for rent | $1,950$1/sqft |
Source: Coldwell Banker Residential Brokerage - Milford Office #N10196603 Report a problem | ||
| 11/6/2013 | Sold | $351,000-0.4%$198/sqft |
Source: Smart MLS #B994483 Report a problem | ||
| 5/3/2013 | Listed for sale | $352,500$199/sqft |
Source: William Raveis Real Estate #B994483 Report a problem | ||
Sell for more on Zillow
Get a Zillow Showcase℠ listing at no additional cost and you could sell for .
$569,700
2% more
+$11,394
With Zillow Showcase(estimated)
$581,094
