Skip main navigation
Off market
Street View
  • $543,500

    965 W Willow Dr, Kanab, UT 84741

    4beds
    2,322sqft
    SingleFamily
    Built in 1986
    0.82 Acres Lot
    $543,500 Zestimate®
    $234/sqft
    $2,491 Estimated rent

    Home value

    $543,500

    $500,000 - $587,000

    $2,491/mo

    Zestimate® history
    Loading
    Loading...

    Owner options

    List your home for rent

    $2,491/mo

    Rent Zestimate®

    Find your next renter with Zillow Rental Manager. Plus, with online applications, you can quickly screen prospective tenants – for free.

    Learn more

    $2,491/mo

    Rent Zestimate®

    Refinance and save

    $2,488/mo

    Est. payment

    Refinancing to a lower rate could help reduce your monthly payments and save thousands over the life of the loan.

    See today's rates

    $2,488/mo

    Est. payment

    Explore your selling options

    Work with a Zillow partner agent

    Leverage their expertise and Zillow's premium Showcase listings to get your home seen by more buyers.

    Get started

    List with your own agent

    Get your home in front of millions of buyers by listing it on Zillow.

    Learn how to do it

    Sell it yourself

    Take full control of how buyers see your home on Zillow by listing For Sale by Owner (FSBO).

    List your home

    What's special

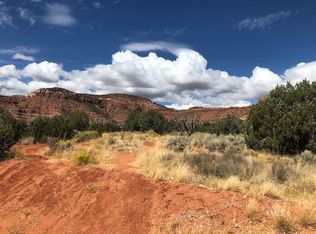
    NOTE: Location, location, location! THIS HOME WILL SELL FAST! Kanab is a desirable, high desert town with amazing views in all directions, particularly from this house with its large windows! This 2322 square foot, 4 bedroom 3 bath home, located on a quiet street, is in turn-key condition with new 50-year metal roof and heat pump/AC unit with humidifying unit (all in 2019). Owners have diligently repaired and maintained this solidly-constructed home and there is fresh paint throughout. In the front there is a small area of irrigated lawn that is easily tended. If you enjoy gardening, much of the work has been done as about 1/2 of the lot is protected with 6' tall fencing. There are two irrigated vegetable and flower gardens, raspberries, asparagus, grape vines and a dozen fruit trees, a red flag-stoned patio, a greenhouse, and garden shed. As you enter the home, on the right, is a huge living / dining room combination that includes a classic brick fireplace, with a bay window that allows for lots of sunlight and a gorgeous view of the red cliffs. Also on this level is the kitchen with numerous cabinets and drawers, which has its own covered porch and open deck. A bedroom with generous walk-in closet; the first of three full bathrooms; a coat closet, as well as a linen closet complete this main level. To the left of the entry it's a short seven steps to the massive master bedroom which features another large bay window, complete with storage under the cushioned seat, and a sliding glass door to a covered porch. Master bath features a long counter with two sinks, a sunken tub and roomy shower. Conveniently across from the bathroom is a large, walk-in closet. Descending the carpeted stairs leads to the garage on your left and to another large family room with a Federal Airtight wood-burning stove which is positioned in a beautiful brick alcove, two bedrooms, full bathroom and laundry room. Built-in book shelves line much of the north wall, and again the windows are generous in size and there is even a well-thought-out fruit room that stays cool year 'round. The views from this .82 acre property are breathtaking in all directions and there is a large backyard perfect for pets, children or entertaining. You have to see this gorgeous, solid home for yourself, and the beauty all around this property.

    This property is off market, which means it's not currently listed for sale or rent on Zillow. This may be different from what's available on other websites or public sources.

    Facts & features

    Interior

    Bedrooms & bathrooms
    • Bedrooms: 4
    • Bathrooms: 3
    • Full bathrooms: 3
    Heating
    • Heat pump, Electric
    Cooling
    • Central
    Appliances
    • Included: Dishwasher, Garbage disposal, Range / Oven, Refrigerator
    Features
    • Flooring: Tile, Carpet, Hardwood
    • Basement: Finished
    • Has fireplace: Yes
    Interior area
    • Total interior livable area: 2,322 sqft

    Property

    Parking
    • Total spaces: 3
    • Parking features: Garage - Attached, Off-street
    Features
    • Exterior features: Stucco, Wood
    • Has view: Yes
    • View description: Mountain
    Lot
    • Size: 0.82 Acres
    Details
    • Parcel number: 65310

    Construction

    Type & style
    • Home type: SingleFamily
    Materials
    • Roof: Metal
    Condition
    • Year built: 1986

    Community & HOA

    Location
    • Region: Kanab

    Financial & listing details

    • Price per square foot: $234/sqft
    • Tax assessed value: $510,532
    • Annual tax amount: $2,409

    Price history

    Price history is unavailable.

    Public tax history

    YearProperty taxesTax assessment
    2025$2,409 -6.5%$280,793 -6.3%
    2024$2,578 +19.4%$299,537 +16.6%
    2023$2,158 +12.4%$256,993 +13.5%
    2022$1,920 $226,393 +33.7%
    2021-- $169,316 +8.1%
    2020-- $156,592 +14.7%
    2018$1,497 +9.7%$136,573 -36.8%
    2017$1,365 +1.3%$216,164 +4.3%
    2016$1,347 +4.9%$207,184 +5.7%
    2015$1,284 +3.1%$196,073 +2.9%
    2014$1,245 $190,533 +81.8%
    2013-- $104,793 -11.3%
    2012$1,340 $118,168 -3.5%
    2010-- $122,446 -16.9%
    2009$1,311 $147,295
    Find assessor info on the county website

    Neighborhood: 84741

    Nearby schools

    GreatSchools rating
    Schools provided by the listing agent
    • Elementary: Kanab
    • Middle: Kanab
    • High: Kanab

    Source: The MLS. This data may not be complete. We recommend contacting the local school district to confirm school assignments for this home.

    Get pre-qualified for a loan
    At Zillow Home Loans, we can pre-qualify you in as little as 5 minutes with no impact to your credit score.

    An equal housing lender. NMLS #10287.