Skip main navigation
Closed
  • $323,000

    965 Washington Blvd, Hoffman Estates, IL 60169

    3beds
    1,509sqft
    Single Family Residence
    Built in 1961
    -- sqft lot
    $348,700 Zestimate®
    $214/sqft
    $2,753 Estimated rent

    Home value

    $348,700

    $310,000 - $391,000

    $2,753/mo

    Zestimate® history
    Loading
    Loading...

    Owner options

    List your home for rent

    $2,753/mo

    Rent Zestimate®

    Find your next renter with Zillow Rental Manager. Plus, with online applications, you can quickly screen prospective tenants – for free.

    Learn more

    $2,753/mo

    Rent Zestimate®

    Refinance and save

    $2,280/mo

    Est. payment

    Refinancing to a lower rate could help reduce your monthly payments and save thousands over the life of the loan.

    See today's rates

    $2,280/mo

    Est. payment

    Explore your selling options

    Work with a Zillow partner agent

    Leverage their expertise and Zillow's premium Showcase listings to get your home seen by more buyers.

    Get started

    List with your own agent

    Get your home in front of millions of buyers by listing it on Zillow.

    Learn how to do it

    Sell it yourself

    Take full control of how buyers see your home on Zillow by listing For Sale by Owner (FSBO).

    List your home

    What's special

    Versatile bonus roomBrand new carpetLots of ceiling fansRecessed lighting in kitchen
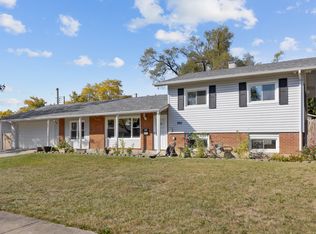
    MULTIPLE OFFERS RECEIVED. HIGHEST AND BEST DUE BY SUNDAY, JAN. 5 AT 6 PM. WOW!! AFFORDABLE SINGLE FAMILY HOUSE PERFECT FOR FIRST TIME BUYERS OR THOSE DOWNSIZING. OVER 1500 SQUARE FEET WITH A 2+ CAR DETACHED GARAGE. GARAGE HAS 2 EXTRA ROOMS, PERFECT FOR WORKSHOP OR HOBBY ROOM. ORIGINAL ONE CAR GARAGE CONVERTED INTO A VERSATILE BONUS ROOM WHICH CAN BE 4TH BEDROOM, OFFICE OR DEN. ALSO EXPANDED LIVING/DINING ROOMS. ENTIRE HOME HAS BEEN FRESHLY PAINTED INCLUDING ALL CEILINGS, DOORS AND TRIM. BRAND NEW LUXURY VINYL PLANK FLOORING IN LIVING ROOM/DINING ROOM AND KITCHEN AND HALLWAY. BEDROOMS AND BONUS ROOM HAVE BRAND NEW CARPET! NEW VANITY AND MEDICINE CABINET IN BATHROOM. FURNACE REPLACED IN 2020! ROOF APPROXIMATELY 10 YEARS OLD. KITCHEN APPLIANCES NEW IN 2022. LOTS OF CEILING FANS. RECESSED LIGHTING IN KITCHEN TOO. FANTASTIC DIST 54 AND 211 SCHOOLS INCLUDING CONANT HIGH SCHOOL. CLOSE TO EVERYTHING! BEING SOLD "AS IS". NO EXCEPTIONS. SEE IT TODAY!

    Zillow last checked:

    Listing updated:

    Listing courtesy of:

    Bonnie Antosh 847-230-7000,

    RE/MAX Suburban

    Bought with:

    Volodymyr Poshpur

    KOMAR

    Source: MRED as distributed by MLS GRID,MLS#: 12257737MLS Logo

    Facts & features

    Interior

    Bedrooms & bathrooms
    • Bedrooms: 3
    • Bathrooms: 1
    • Full bathrooms: 1
    Primary bedroom
    • Features: Flooring (Carpet)
    • Level: Main
    • Area: 140 Square Feet
    • Dimensions: 14X10
    Bedroom 2
    • Features: Flooring (Carpet)
    • Level: Main
    • Area: 130 Square Feet
    • Dimensions: 13X10
    Bedroom 3
    • Features: Flooring (Carpet)
    • Level: Main
    • Area: 120 Square Feet
    • Dimensions: 12X10
    Bonus room
    • Features: Flooring (Carpet), Window Treatments (Blinds)
    • Level: Main
    • Area: 100 Square Feet
    • Dimensions: 10X10
    Dining room
    • Features: Flooring (Wood Laminate)
    • Level: Main
    • Area: 130 Square Feet
    • Dimensions: 13X10
    Kitchen
    • Features: Kitchen (Eating Area-Table Space), Flooring (Wood Laminate), Window Treatments (Blinds)
    • Level: Main
    • Area: 195 Square Feet
    • Dimensions: 15X13
    Laundry
    • Features: Flooring (Vinyl)
    • Level: Main
    • Area: 30 Square Feet
    • Dimensions: 6X5
    Living room
    • Features: Flooring (Wood Laminate)
    • Level: Main
    • Area: 195 Square Feet
    • Dimensions: 15X13
    Heating
    • Natural Gas, Forced Air
    Cooling
    • Central Air
    Appliances
    • Included: Range, Microwave, Dishwasher, Refrigerator, Washer, Dryer, Stainless Steel Appliance(s), Gas Oven, Gas Water Heater
    • Laundry: In Unit
    Features
    • Flooring: Laminate, Carpet
    • Basement: None
    Interior area
    • Total structure area: 0
    • Total interior livable area: 1,509 sqft

    Property

    Parking
    • Total spaces: 2
    • Parking features: Concrete, On Site, Garage Owned, Detached, Garage
    • Garage spaces: 2
    Accessibility
    • Accessibility features: No Disability Access
    Features
    • Stories: 1
    • Patio & porch: Patio
    • Fencing: Fenced
    Lot
    • Dimensions: 85 X 124.89 X 85.14 X 120
    • Features: Corner Lot
    Details
    • Parcel number: 07162050160000
    • Special conditions: None
    • Other equipment: Ceiling Fan(s)

    Construction

    Type & style
    • Home type: SingleFamily
    • Architectural style: Ranch
    • Property subtype: Single Family Residence
    Materials
    • Vinyl Siding, Brick
    • Foundation: Concrete Perimeter
    • Roof: Asphalt
    Condition
    • New construction: No
    • Year built: 1961
    Details
    • Builder model: EXPANDED RANCH

    Utilities & green energy

    • Sewer: Public Sewer
    • Water: Public

    Community & neighborhood

    Security
    • Security features: Carbon Monoxide Detector(s)
    Location
    • Region: Hoffman Estates
    • Subdivision: Parcel C

    HOA & financial

    HOA
    • Services included: None

    Other

    Other facts
    • Listing terms: Conventional
    • Ownership: Fee Simple

    Price history

    DateEventPrice
    1/30/2025Sold$323,000+5.9%$214/sqft
    Source: MRED as distributed by MLS GRID #12257737 Report a problem
    1/6/2025Contingent$304,900$202/sqft
    Source: MRED as distributed by MLS GRID #12257737 Report a problem
    1/3/2025Listed for sale$304,900+134.5%$202/sqft
    Source: MRED as distributed by MLS GRID #12257737 Report a problem
    9/17/1999Sold$130,000+100%$86/sqft
    Source: Public Record Report a problem
    4/21/1994Sold$65,000$43/sqft
    Source: Public Record Report a problem

    Public tax history

    YearProperty taxesTax assessment
    2024-- $25,000
    2023$5,841 +4.4%$25,000
    2022$5,596 +8%$25,000 +16.5%
    2021$5,183 -26.2%$21,463
    2020$7,023 +33.7%$21,463 -11%
    2019$5,253 +19.2%$24,116 +22.4%
    2018$4,408 +9.5%$19,702
    2017$4,024 -21.5%$19,702
    2016$5,126 +6%$19,702 +11.5%
    2015$4,834 +1.4%$17,675
    2014$4,766 +3%$17,675
    2013$4,626 -1.3%$17,675 -8.1%
    2012$4,686 +2.1%$19,240
    2011$4,589 +6.7%$19,240
    2010$4,300 +8.3%$19,240 -14.1%
    2009$3,970 +21.6%$22,410 -4%
    2008$3,264 +5%$23,344
    2007$3,109 -7.3%$23,344 +18.8%
    2006$3,353 -23.6%$19,658
    2005$4,386 +3.5%$19,658
    2004$4,240 +25.9%$19,658 +28.9%
    2003$3,368 +5.1%$15,256
    2002$3,205 +12.8%$15,256
    2001$2,842 +2.1%$15,256 +20.2%
    2000$2,784 +19.9%$12,690
    1999$2,322 $12,690

    Find assessor info on the county website

    Neighborhood: 60169

    Nearby schools

    GreatSchools rating
    Schools provided by the listing agent
    • Elementary: Lakeview Elementary School
    • Middle: Keller Junior High School
    • High: J B Conant High School
    • District: 54

    Source: MRED as distributed by MLS GRID. This data may not be complete. We recommend contacting the local school district to confirm school assignments for this home.

    Get a cash offer in 3 minutes
    Find out how much your home could sell for in as little as 3 minutes with a no-obligation cash offer.
    Estimated market value
    $348,700
    Get a cash offer in 3 minutes
    Find out how much your home could sell for in as little as 3 minutes with a no-obligation cash offer.
    Estimated market value
    $348,700