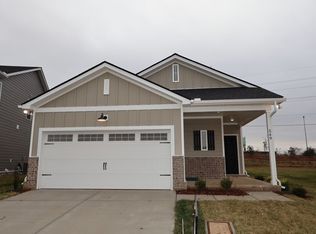
Welcome to the beautifully designed Aster Plan, Only one left in Pennington Mills!! Final One Story Home to be built in this community!
Located in the heart of Donelson — where you truly get the suburbs in the city lifestyle. This 3 bed, 2 bath home with a 2-car garage offers light, airy designer finishes and a layout that feels both open and cozy.
The oversized kitchen island is perfect for entertaining, meal prep, or gathering with friends, while the dedicated study gives you flexible space for working from home, hobbies, or a quiet retreat. The electric fireplace adds warmth and ambiance and can be enjoyed year-round.
Step outside and you’ll immediately notice what makes this homesite special — a large yard with room to enjoy, plus storage sheds are allowed! The lot sits beside the HOA walking trail, giving you beautifully maintained landscaping right outside your door with extra privacy and no clear side neighbor view. The Nashville Greenway also runs through the neighborhood, making it easy to enjoy walks, bike rides, and outdoor time without leaving the community.
The back patio is absolutely calling for a summer filled with coffee mornings, evenings with friends, or relaxing outside with your pups.
Pennington Mills offers quick access to downtown Nashville, Briley Parkway, shopping, dining, and entertainment while still giving you a peaceful neighborhood feel. Come see why this community has become one of Donelson’s hidden gems!
Home qualifies for a 4.875% fixed 30-year interest rate at NO cost to the buyer PLUS builder-paid closing costs with preferred lender incentives — must close by the end of July!
Closed
$530,156
965 Watercourse Ct Lot 14, Nashville, TN 37214
3beds
1,603sqft
Single Family Residence, Residential
Built in 2025
-- sqft lot
$530,100 Zestimate®
$331/sqft
$2,542 Estimated rent
Home value
$530,100
$504,000 - $557,000
$2,542/mo
Zestimate® history
Owner options
List your home for rent
$2,542/mo
Rent Zestimate®
Find your next renter with Zillow Rental Manager. Plus, with online applications, you can quickly screen prospective tenants – for free.
$2,542/mo
Rent Zestimate®
Refinance and save
$3,232/mo
Est. payment
Refinancing to a lower rate could help reduce your monthly payments and save thousands over the life of the loan.
$3,232/mo
Est. payment
Explore your selling options
Work with a Zillow partner agent
Leverage their expertise and Zillow's premium Showcase listings to get your home seen by more buyers.
Get startedList with your own agent
Get your home in front of millions of buyers by listing it on Zillow.
Learn how to do itSell it yourself
Take full control of how buyers see your home on Zillow by listing For Sale by Owner (FSBO).
List your homeWhat's special
Light airy designer finishes
Zillow last checked:
Listing updated:
Listed by:
Brandi Marshall 615-779-6138,
M/I HOMES OF NASHVILLE LLC
Bought with:
Stewart Halcomb, 337954
RE/MAX Choice Properties
Source: RealTracs MLS as distributed by MLS GRID,MLS#: 3186056
Facts & features
Interior
Bedrooms & bathrooms
- Bedrooms: 3
- Bathrooms: 2
- Full bathrooms: 2
- Main level bedrooms: 3
Bedroom 1
- Features: Suite
- Level: Suite
- Area: 168 Square Feet
- Dimensions: 14x12
Bedroom 2
- Area: 120 Square Feet
- Dimensions: 12x10
Bedroom 3
- Area: 100 Square Feet
- Dimensions: 10x10
Primary bathroom
- Features: Double Vanity
- Level: Double Vanity
Dining room
- Area: 130 Square Feet
- Dimensions: 13x10
Kitchen
- Features: Eat-in Kitchen
- Level: Eat-in Kitchen
- Area: 196 Square Feet
- Dimensions: 14x14
Living room
- Features: Combination
- Level: Combination
- Area: 195 Square Feet
- Dimensions: 13x15
Other
- Features: Office
- Level: Office
- Area: 100 Square Feet
- Dimensions: 10x10
Heating
- Central
Cooling
- Central Air
Appliances
- Included: Electric Range, Dishwasher, Disposal, Microwave
- Laundry: Electric Dryer Hookup, Washer Hookup
Features
- Air Filter, Ceiling Fan(s), Open Floorplan, Pantry, Smart Thermostat, Walk-In Closet(s), High Speed Internet
- Flooring: Carpet, Laminate, Tile
- Basement: None
- Number of fireplaces: 1
- Fireplace features: Electric
Interior area
- Total structure area: 1,603
- Total interior livable area: 1,603 sqft
- Finished area above ground: 1,603
Property
Parking
- Total spaces: 2
- Parking features: Garage Faces Front
- Attached garage spaces: 2
Features
- Levels: One
- Stories: 1
- Patio & porch: Patio, Covered, Porch
- Exterior features: Smart Lock(s)
Lot
- Features: Level
- Topography: Level
Details
- Special conditions: Standard
- Other equipment: Air Purifier
Construction
Type & style
- Home type: SingleFamily
- Property subtype: Single Family Residence, Residential
Materials
- Fiber Cement, Brick
- Roof: Shingle
Condition
- New construction: Yes
- Year built: 2025
Utilities & green energy
- Sewer: Public Sewer
- Water: Public
- Utilities for property: Water Available
Community & HOA
Community
- Security: Carbon Monoxide Detector(s), Fire Alarm, Smoke Detector(s)
- Subdivision: Pennington Mills
HOA
- Has HOA: Yes
- Amenities included: Sidewalks
- HOA fee: $80 monthly
- Second HOA fee: $450 one time
Location
- Region: Nashville
Financial & listing details
- Price per square foot: $331/sqft
- Annual tax amount: $3,500
- Date on market: 5/1/2026
- Date available: 06/15/2026
Price history
| Date | Event | Price |
|---|---|---|
| 6/29/2026 | Sold | $530,156$331/sqft |
Source:  RealTracs MLS as distributed by MLS GRID #3186056 Report a problem RealTracs MLS as distributed by MLS GRID #3186056 Report a problem | ||
| 5/20/2026 | Pending sale | $530,156+1%$331/sqft |
Source: RealTracs MLS as distributed by MLS GRID #3186056 Report a problem | ||
| 5/12/2026 | Price change | $524,990-1%$328/sqft |
Source: RealTracs MLS as distributed by MLS GRID #3186056 Report a problem | ||
| 5/7/2026 | Price change | $530,156+1.9%$331/sqft |
Source: RealTracs MLS as distributed by MLS GRID #3186056 Report a problem | ||
| 5/1/2026 | Listed for sale | $520,156$324/sqft |
Source: RealTracs MLS as distributed by MLS GRID #3186056 Report a problem | ||
| 5/1/2026 | Listing removed | $520,156$324/sqft |
Source: RealTracs MLS as distributed by MLS GRID #3146925 Report a problem | ||
| 3/10/2026 | Listed for sale | $520,156+0.1%$324/sqft |
Source: RealTracs MLS as distributed by MLS GRID #3146925 Report a problem | ||
| 1/16/2026 | Listing removed | $519,895$324/sqft |
Source: RealTracs MLS as distributed by MLS GRID #3061601 Report a problem | ||
| 12/13/2025 | Listed for sale | $519,895$324/sqft |
Source: RealTracs MLS as distributed by MLS GRID #3061601 Report a problem | ||
Public tax history
Tax history is unavailable.
Neighborhood: 37214
Nearby homes
- $527,4133 bd2 ba1.6k sqft922 Watercourse Ct LOT 8, Nashville, TN 37214Sold

- $480,9903 bd2 ba1.6k sqft549 Canal Cir N LOT 30, Nashville, TN 37214Sold
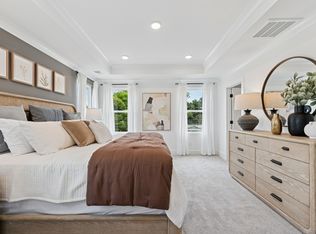
- $584,9953 bd3 ba2.4k sqft921 Watercourse Ct LOT 24, Nashville, TN 37214New Construction
- $599,9903 bd3 ba2.4k sqft913 Watercourse Ct LOT 26, Nashville, TN 37214New Construction

- $586,9903 bd3 ba2.4k sqft501 Canal Cir LOT 42, Nashville, TN 37214Pending
- $599,0003 bd3 ba2.4k sqft500 Canal Cir LOT 1, Nashville, TN 37214Pending
- $13,8596.25 Acres2637 Pennington Bend Rd, Nashville, TN 37214Off Market
- $921,3004 bd3 ba4.1k sqft2623 Pennington Bend Rd, Nashville, TN 37214Off Market
Nearby schools
GreatSchools rating
- 4/10Pennington Elementary SchoolGrades: PK-5Distance: 1.8 mi
- 3/10Two Rivers Middle SchoolGrades: 6-8Distance: 2.6 mi
- 3/10McGavock High SchoolGrades: 9-12Distance: 3.1 mi
Schools provided by the listing agent
- Elementary: Pennington Elementary
- Middle: Two Rivers Middle
- High: McGavock Comp High School
Source: RealTracs MLS as distributed by MLS GRID. This data may not be complete. We recommend contacting the local school district to confirm school assignments for this home.
Get a cash offer in 3 minutes
Find out how much your home could sell for in as little as 3 minutes with a no-obligation cash offer.
Estimated market value
$530,100
Get a cash offer in 3 minutes
Find out how much your home could sell for in as little as 3 minutes with a no-obligation cash offer.
Estimated market value
$530,100
- Tennessee
- Davidson County
- Nashville
- 37214
- 965 Watercourse Ct Lot 14
Nearby cities
Nearby neighborhoods
Nearby zip codes
Other Nashville Topics
