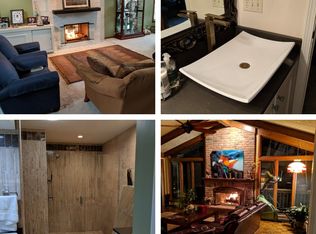
Welcome to 965 Whittier, a beautifully updated 4-bedroom Georgian Colonial in Shaw Estates, East Lansing, with standout features like a well-landscaped exterior, a historic apple tree, and a stunning sunroom with Andersen windows, radiant floor heating, and deck access. The home boasts a formal living room, a beamed-ceiling family room with a woodburning fireplace, and an updated granite island kitchen with stainless appliances, open to both informal and formal dining areas with hardwood floors. The primary suite includes a luxurious marble-tiled bath and walk-in closet, while three additional bedrooms sharing a modernized bath. The finished lower level with newer carpet, a security system, and included appliances add to the appeal, with immediate occupancy available.
Sold for $404,300
$404,300
965 Whittier Dr, East Lansing, MI 48823
4beds
3,385sqft
Single Family Residence
Built in 1979
0.26 Acres Lot
$424,900 Zestimate®
$119/sqft
$3,314 Estimated rent
Home value
$424,900
$382,000 - $472,000
$3,314/mo
Zestimate® history
Owner options
List your home for rent
$3,314/mo
Rent Zestimate®
Find your next renter with Zillow Rental Manager. Plus, with online applications, you can quickly screen prospective tenants – for free.
$3,314/mo
Rent Zestimate®
Refinance and save
$2,867/mo
Est. payment
Refinancing to a lower rate could help reduce your monthly payments and save thousands over the life of the loan.
$2,867/mo
Est. payment
Explore your selling options
Work with a Zillow partner agent
Leverage their expertise and Zillow's premium Showcase listings to get your home seen by more buyers.
Get startedList with your own agent
Get your home in front of millions of buyers by listing it on Zillow.
Learn how to do itSell it yourself
Take full control of how buyers see your home on Zillow by listing For Sale by Owner (FSBO).
List your homeWhat's special
Historic apple treeRadiant floor heatingDeck accessWell-landscaped exteriorWalk-in closetLuxurious marble-tiled bathUpdated granite island kitchen
Zillow last checked:
Listing updated:
Listed by:
The Miller Group,
Berkshire Hathaway HomeServices
Bought with:
Brian Huggler, 6506038563
RE/MAX Real Estate Professionals
Source: Greater Lansing AOR,MLS#: 291102
Facts & features
Interior
Bedrooms & bathrooms
- Bedrooms: 4
- Bathrooms: 3
- Full bathrooms: 2
- 1/2 bathrooms: 1
Primary bedroom
- Level: Second
- Area: 234.36 Square Feet
- Dimensions: 18.9 x 12.4
Bedroom 2
- Level: Second
- Area: 152.21 Square Feet
- Dimensions: 13.7 x 11.11
Bedroom 3
- Level: Second
- Area: 129.54 Square Feet
- Dimensions: 12.7 x 10.2
Bedroom 4
- Level: Second
- Area: 171.6 Square Feet
- Dimensions: 14.3 x 12
Dining room
- Level: First
- Area: 164.4 Square Feet
- Dimensions: 13.7 x 12
Family room
- Level: First
- Area: 249.2 Square Feet
- Dimensions: 17.8 x 14
Kitchen
- Level: First
- Area: 607.56 Square Feet
- Dimensions: 24.4 x 24.9
Laundry
- Level: First
- Area: 48.96 Square Feet
- Dimensions: 9.6 x 5.1
Living room
- Description: FORMAL LIVING
- Level: First
- Area: 197.6 Square Feet
- Dimensions: 15.2 x 13
Other
- Description: SUN ROOM
- Level: First
- Area: 263.9 Square Feet
- Dimensions: 18.2 x 14.5
Other
- Description: REC ROOM
- Level: Basement
- Area: 462 Square Feet
- Dimensions: 22 x 21
Other
- Description: WORK OUT
- Level: Basement
- Area: 205.7 Square Feet
- Dimensions: 17 x 12.1
Other
- Description: FOYER
- Level: First
- Area: 50 Square Feet
- Dimensions: 10 x 5
Heating
- Forced Air
Cooling
- Central Air, Exhaust Fan
Appliances
- Included: Disposal, Gas Water Heater, Washer, Refrigerator, Range, Oven, Humidifier, Electric Oven, Dryer, Dishwasher
- Laundry: Gas Dryer Hookup, Main Level
Features
- Ceiling Fan(s), Entrance Foyer, Granite Counters, Pantry
- Flooring: Carpet, Hardwood
- Basement: Daylight,Partially Finished,Sump Pump
- Number of fireplaces: 1
- Fireplace features: Family Room, Wood Burning
Interior area
- Total structure area: 3,805
- Total interior livable area: 3,385 sqft
- Finished area above ground: 2,685
- Finished area below ground: 700
Property
Parking
- Total spaces: 2
- Parking features: Attached, Finished, Garage Door Opener, Garage Faces Front, Inside Entrance, Paved
- Attached garage spaces: 2
Features
- Levels: Two
- Stories: 2
- Entry location: front door
- Patio & porch: Deck, Front Porch, Porch
- Exterior features: Private Yard, Rain Gutters
- Fencing: Back Yard,Gate,Privacy
- Has view: Yes
- View description: Neighborhood
Lot
- Size: 0.26 Acres
- Dimensions: 83.17 x 134.08
- Features: Back Yard, Front Yard
Details
- Foundation area: 1120
- Parcel number: 33200112305020
- Zoning description: Zoning
Construction
Type & style
- Home type: SingleFamily
- Architectural style: Colonial
- Property subtype: Single Family Residence
Materials
- Brick, Vinyl Siding
- Foundation: Concrete Perimeter
- Roof: Shingle
Condition
- Year built: 1979
Utilities & green energy
- Electric: 100 Amp Service
- Sewer: Public Sewer
- Water: Public
- Utilities for property: Water Connected, Sewer Connected, Natural Gas Connected, Electricity Connected, Cable Connected
Community & HOA
Community
- Security: Security System, Smoke Detector(s)
- Subdivision: Shaw Estate
Location
- Region: East Lansing
Financial & listing details
- Price per square foot: $119/sqft
- Tax assessed value: $216,000
- Annual tax amount: $10,580
- Date on market: 9/9/2025
- Listing terms: Cash,Conventional
- Road surface type: Asphalt
Price history
| Date | Event | Price |
|---|---|---|
| 10/10/2025 | Sold | $404,300-6%$119/sqft |
Source:  Greater Lansing AOR #291102 Report a problem Greater Lansing AOR #291102 Report a problem | ||
| 9/22/2025 | Pending sale | $429,900$127/sqft |
Source: Greater Lansing AOR #291102 Report a problem | ||
| 9/9/2025 | Listed for sale | $429,900+30.7%$127/sqft |
Source: Greater Lansing AOR #291102 Report a problem | ||
| 9/24/2019 | Sold | $329,000-2.7%$97/sqft |
Source: Greater Lansing AOR #237661 Report a problem | ||
| 8/30/2019 | Pending sale | $338,000$100/sqft |
Source: Berkshire Hathaway HomeServices Tomie Raines #237661 Report a problem | ||
| 6/14/2019 | Listed for sale | $338,000+25.2%$100/sqft |
Source: Berkshire Hathaway HomeServices Tomie Raines #237661 Report a problem | ||
| 8/1/2011 | Sold | $269,900$80/sqft |
Source: Public Record Report a problem | ||
| 6/18/2011 | Listed for sale | $269,900$80/sqft |
Source: Tomie Raines, Inc. #26972 Report a problem | ||
Public tax history
| Year | Property taxes | Tax assessment |
|---|---|---|
| 2025 | $10,213 +7.1% | $216,000 +6.2% |
| 2024 | $9,539 | $203,300 +11.3% |
| 2023 | -- | $182,700 +5.2% |
| 2022 | -- | $173,600 +6.2% |
| 2021 | -- | $163,500 +3% |
| 2020 | -- | $158,700 +7.4% |
| 2019 | $7,234 | $147,700 +7.3% |
| 2018 | $7,234 | $137,700 +2.2% |
| 2017 | -- | $134,800 +4.7% |
| 2016 | -- | $128,700 +4.5% |
| 2015 | -- | $123,100 +4.8% |
| 2014 | -- | $117,500 +2.9% |
| 2013 | -- | $114,200 -10.7% |
| 2012 | -- | $127,900 -5.7% |
| 2011 | -- | $135,600 +1.6% |
| 2010 | -- | $133,400 -4.9% |
| 2009 | -- | $140,300 -2.4% |
| 2008 | -- | $143,800 |
| 2007 | -- | $143,800 +2.7% |
| 2006 | -- | $140,000 +5.2% |
| 2005 | -- | $133,100 +5.2% |
| 2004 | -- | $126,500 +5.8% |
| 2003 | -- | $119,600 +3.5% |
| 2002 | -- | $115,500 +13.1% |
| 2001 | -- | $102,100 +5% |
| 2000 | -- | $97,200 |
Find assessor info on the county website
Neighborhood: 48823
Nearby homes
- $360,6003 bd4 ba2.2k sqft971 Whittier Dr, East Lansing, MI 48823Off Market

- $499,5004 bd3 ba2.9k sqft959 Whittier Dr, East Lansing, MI 48823Off Market
- $340,9003 bd2 ba2.1k sqft947 Longfellow Dr, East Lansing, MI 48823Off Market
- $485,2004 bd2 ba2.5k sqft951 Whittier Dr, East Lansing, MI 48823Off Market
- $421,1005 bd3 ba2.4k sqft935 Longfellow Dr, East Lansing, MI 48823Off Market
- $456,3003 bd2 ba2.5k sqft981 Whittier Dr, East Lansing, MI 48823Off Market
- $471,4004 bd3 ba3.3k sqft963 Longfellow Dr, East Lansing, MI 48823Off Market
- $405,5003 bd3 ba2.9k sqft968 Whittier Dr, East Lansing, MI 48823Off Market
Nearby schools
GreatSchools rating
- 7/10Glencairn SchoolGrades: PK-5Distance: 0.1 mi
- 7/10MacDonald Middle SchoolGrades: 6-8Distance: 1.9 mi
- 9/10East Lansing High SchoolGrades: 9-12Distance: 0.9 mi
Schools provided by the listing agent
- High: East Lansing
Source: Greater Lansing AOR. This data may not be complete. We recommend contacting the local school district to confirm school assignments for this home.
Get a cash offer in 3 minutes
Find out how much your home could sell for in as little as 3 minutes with a no-obligation cash offer.
Estimated market value
$424,900
Get a cash offer in 3 minutes
Find out how much your home could sell for in as little as 3 minutes with a no-obligation cash offer.
Estimated market value
$424,900
- Michigan
- Ingham County
- East Lansing
- 48823
- 965 Whittier Dr
Nearby cities
Nearby neighborhoods
Nearby zip codes
Other East Lansing Topics
